Skip main navigation
Closed
  • Price Unknown

    1201 Louisa St, New Orleans, LA 70117

    3beds
    1,834sqft
    Single Family Residence
    Built in 2022
    3,789 Square Feet Lot
    $408,900 Zestimate®
    $--/sqft
    $2,845 Estimated rent

    Home value

    $408,900

    $360,000 - $462,000

    $2,845/mo

    Zestimate® history
    Loading
    Loading...

    Owner options

    List your home for rent

    $2,845/mo

    Rent Zestimate®

    Find your next renter with Zillow Rental Manager. Plus, with online applications, you can quickly screen prospective tenants – for free.

    Learn more

    $2,845/mo

    Rent Zestimate®

    Refinance and save

    Refinancing to a lower rate could help reduce your monthly payments and save thousands over the life of the loan.

    See today's rates

    Explore your selling options

    Work with a Zillow partner agent

    Leverage their expertise and Zillow's premium Showcase listings to get your home seen by more buyers.

    Get started

    List with your own agent

    Get your home in front of millions of buyers by listing it on Zillow.

    Learn how to do it

    Sell it yourself

    Take full control of how buyers see your home on Zillow by listing For Sale by Owner (FSBO).

    List your home

    What's special

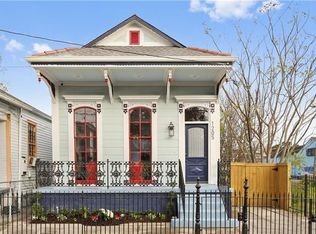
    Premium fixturesCorner lotIron-detailed front porchPrivate fenced backyardHigh-end finishesRecessed lightingOpen-concept living-dining area
    ***OPEN SATURDAY MAY 3RD, 2025 12-2PM*** Welcome to your dream home! Nestled on a corner lot in the vibrant Bywater neighborhood, this 2-year-old beauty is just one block from St. Claude Ave., placing you steps away from incredible restaurants, unique cafes, and one-of-a-kind art galleries. The inviting iron-detailed front porch sets the tone for this residence. Inside, you’re greeted by 11’ ceilings, sleek vinyl wood plank flooring, recessed lighting, and high-end finishes that flow seamlessly throughout. The heart of the home is the open-concept living-dining area that overlooks a chef’s kitchen designed for entertaining. Highlights include a stunning 14’ eat-in quartz island, and premium fixtures. With 3 spacious bedrooms and 2 luxurious baths, every detail has been thoughtfully curated for style and comfort. Step outside to enjoy evenings on the front porch or relax in your private fenced backyard, designed for low-maintenance living. Off-street parking and a coveted Flood Zone X designation add convenience and peace of mind. Perfectly situated with easy access to Downtown, Marigny, the French Quarter, and more, this home offers a lifestyle as vibrant as its location. Schedule your showing today! This home qualifies for incentives from various lenders including up to $10,000 grant from First Horizon.

    Zillow last checked:

    Listing updated:

    Listed by:

    Wendy Wiltz 504-428-5682,

    eXp Realty, LLC

    Bought with:

    Cam Mangham

    Talbot Historic Properties

    Source: GSREIN,MLS#: 2476288MLS Logo

    Facts & features

    Interior

    Bedrooms & bathrooms
    • Bedrooms: 3
    • Bathrooms: 2
    • Full bathrooms: 2
    Primary bedroom
    • Description: Flooring: Plank,Simulated Wood
    • Level: Lower
    • Dimensions: 13.2 x 13.3
    Bedroom
    • Description: Flooring: Plank,Simulated Wood
    • Level: Lower
    • Dimensions: 12.3 x 11.10
    Bedroom
    • Description: Flooring: Plank,Simulated Wood
    • Level: Lower
    • Dimensions: 12 x 12
    Primary bathroom
    • Description: Flooring: Plank,Simulated Wood
    • Level: Lower
    • Dimensions: 13.2 x 6.2
    Bathroom
    • Description: Flooring: Plank,Simulated Wood
    • Level: Lower
    • Dimensions: 12.3 x 5
    Kitchen
    • Description: Flooring: Plank,Simulated Wood
    • Level: Lower
    • Dimensions: 14.5 x 8.5
    Laundry
    • Description: Flooring: Plank,Simulated Wood
    • Level: Lower
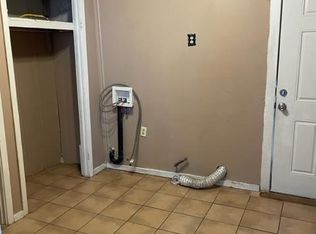
    • Dimensions: 5 x 7.3
    Living room
    • Description: Flooring: Plank,Simulated Wood
    • Level: Lower
    • Dimensions: 18.9 x 23.7
    Heating
    • Central
    Cooling
    • Central Air, 1 Unit
    Appliances
    • Included: Dryer, Dishwasher, Microwave, Oven, Range, Refrigerator, Washer
    Features
    • Ceiling Fan(s), Pantry, Stone Counters, Stainless Steel Appliances
    • Has fireplace: No
    • Fireplace features: None
    Interior area
    • Total structure area: 1,834
    • Total interior livable area: 1,834 sqft

    Property

    Parking
    • Parking features: Off Street, Two Spaces, Driveway
    Features
    • Levels: One
    • Stories: 1
    • Patio & porch: Wood, Porch
    • Exterior features: Fence, Porch, Permeable Paving
    • Pool features: None
    Lot
    • Size: 3,789 Square Feet
    • Dimensions: 32 x 118
    • Features: City Lot, Rectangular Lot
    Details
    • Parcel number: 39W303301
    • Special conditions: Relocation

    Construction

    Type & style
    • Home type: SingleFamily
    • Architectural style: Traditional
    • Property subtype: Single Family Residence
    Materials
    • Brick, Hardboard
    • Foundation: Raised
    • Roof: Shingle
    Condition
    • Excellent
    • Year built: 2022

    Utilities & green energy

    • Sewer: Public Sewer
    • Water: Public
    Green energy
    • Energy efficient items: HVAC, Insulation, Lighting, Water Heater, Windows

    Community & HOA

    Community
    • Security: Smoke Detector(s)
    HOA
    • Has HOA: No
    Location
    • Region: New Orleans

    Financial & listing details

    • Tax assessed value: $287,800
    • Annual tax amount: $3,799
    • Date on market: 11/15/2024

    Price history

    DateEventPrice
    8/15/2025Sold--
    Source: GSREIN #2476288 Report a problem
    7/3/2025Listing removed$2,650$1/sqft
    Source: GSREIN #2500320 Report a problem
    7/3/2025Pending sale$399,900$218/sqft
    Source: GSREIN #2476288 Report a problem
    5/27/2025Price change$399,900-3.6%$218/sqft
    Source: GSREIN #2476288 Report a problem
    5/16/2025Price change$415,000-1.2%$226/sqft
    Source: GSREIN #2476288 Report a problem
    5/6/2025Listed for rent$2,650$1/sqft
    Source: GSREIN #2500320 Report a problem
    12/1/2024Price change$420,000-2.3%$229/sqft
    Source: GSREIN #2476288 Report a problem
    11/15/2024Listed for sale$430,000+4.9%$234/sqft
    Source: GSREIN #2476288 Report a problem
    12/6/2023Listing removed--
    Source: GSREIN #2423375 Report a problem
    11/21/2023Listed for sale$410,000+3.8%$224/sqft
    Source: GSREIN #2423375 Report a problem
    10/27/2022Sold--
    Source: GSREIN #2345934 Report a problem
    9/21/2022Pending sale$395,000$215/sqft
    Source: GSREIN #2345934 Report a problem
    7/6/2022Price change$395,000-3.4%$215/sqft
    Source: GSREIN #2345934 Report a problem
    6/14/2022Price change$409,000-3.5%$223/sqft
    Source: GSREIN #2345934 Report a problem
    5/20/2022Listed for sale$424,000$231/sqft
    Source: GSREIN #2345934 Report a problem
    7/13/2021Sold--
    Source: Public Record Report a problem

    Public tax history

    YearProperty taxesTax assessment
    2026$3,799 +24.4%$28,780 -4%
    2025$3,053 -1.5%$29,980
    2024$3,098 -49.8%$29,980 -29.3%
    2023$6,178 +1563.2%$42,400 +1506.1%
    2022$371 -2.2%$2,640
    2021$380 $2,640
    2020-- $2,640 +210.6%
    2019$128 $850
    2018-- $850
    2017-- $850
    2016$131 +1.5%$850 +28.8%
    2015$129 $660
    2014$129 $660 +11.9%
    2010-- $590 -43.8%
    2009-- $1,050
    2007-- $1,050 -16%
    2000-- $1,250
    Find assessor info on the county website

    Neighborhood: St. Claude

    Nearby schools

    GreatSchools rating