Skip main navigation
Off market
  • $1,100,300

    1201 Lyndale Dr, Alexandria, VA 22308

    4beds
    2,400sqft
    SingleFamily
    Built in 1951
    0.52 Acres Lot
    $1,100,300 Zestimate®
    $458/sqft
    $4,820 Estimated rent

    Home value

    $1,100,300

    $1.05M - $1.16M

    $4,820/mo

    Zestimate® history
    Loading
    Loading...

    Owner options

    List your home for rent

    $4,820/mo

    Rent Zestimate®

    Find your next renter with Zillow Rental Manager. Plus, with online applications, you can quickly screen prospective tenants – for free.

    Learn more

    $4,820/mo

    Rent Zestimate®

    Refinance and save

    $6,784/mo

    Est. payment

    Refinancing to a lower rate could help reduce your monthly payments and save thousands over the life of the loan.

    See today's rates

    $6,784/mo

    Est. payment

    Explore your selling options

    Work with a Zillow partner agent

    Leverage their expertise and Zillow's premium Showcase listings to get your home seen by more buyers.

    Get started

    List with your own agent

    Get your home in front of millions of buyers by listing it on Zillow.

    Learn how to do it

    Sell it yourself

    Take full control of how buyers see your home on Zillow by listing For Sale by Owner (FSBO).

    List your home

    What's special

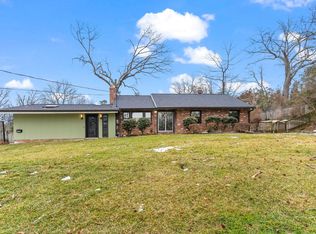
    Heavily wooded picturesque Wellington neighborhood is the stunning backdrop for this storybook home. Charming details abound from the round windows, custom covered entries, brick construction and lush landscaping. The 1/2 acre yard with inground sprinkler is perfect for tire swings, football games, and casually catching up with the neighbors. Step inside to the natural slate entry and you'll be struck by the arched living room opening and beautiful vistas of the backyard beyond. The large great room boasts hardwood flooring, a gas fireplace (could be converted back to wood burning), huge picture windows and a breathtaking kitchen with white cabinetry, stainless appliances, quartz countertops and a huge island with seating for 3 +. The main level also has a glassed in breezeway that can be used as an office or buffet/serving area as you entertain on the flagstone patio out back. Adjacent family room with glass doors is the perfect getaway for movie nights, or football games. A half bathroom is just off the room and perfectly situated for guests and everyday use. Built in storage and closet space is everywhere providing room to hide the necessities on short notice. Upstairs you will find three spacious bedrooms with hardwood flooring and a recently renovated bathroom with tub/shower, beautiful vanity and contemporary tile finishes. Downstairs, you will find a fourth bedroom with a renovated en-suite bathroom (one of several spaces that could work well as an owner's suite). Laundry and other storage spaces are also on this level. New roof /gutters (1 year old) and recent system replacements (furnace and AC 2 years old) allow for years of worry free ownership!Wellington Heights is home to a variety of custom homes both large and small. The neighborhood is known for it's large lots, spacious homes, tree lined streets, and easy access to the GW Parkway, Old Town and beyond. Located in the sought after Waynewood school district, this home also offers easy access to a variety of private elementary and high schools. Major commuting routes including I-495, the GW parkway, Huntington Metro and local bus routes are just minutes away. Don't miss your opportunity to come home for the holidays!

    This property is off market, which means it's not currently listed for sale or rent on Zillow. This may be different from what's available on other websites or public sources.

    Facts & features

    Interior

    Bedrooms & bathrooms
    • Bedrooms: 4
    • Bathrooms: 3
    • Full bathrooms: 2
    • 1/2 bathrooms: 1
    Heating
    • Forced air
    Cooling
    • Central
    Appliances
    • Included: Dishwasher, Dryer, Garbage disposal
    Features
    • Kitchen Island, Window Treatments, Recessed Lighting, Built-Ins, Dining Area, Crown Molding, Carpet, Open Floorplan, Wood Floors, Sprinkler System, Combination Dining/Living, Breakfast Area, Upgraded Countertops, Kitchen - Gourmet, Chair Railings, Combination Kitchen/Dining, Combination Kitchen/Living, Stall Shower, Tub Shower, Primary Bath(s)
    • Flooring: Hardwood
    • Has fireplace: Yes
    Interior area
    • Total interior livable area: 2,400 sqft
    • Finished area below ground: 550

    Property

    Parking
    • Parking features: Garage - Detached
    Features
    • Exterior features: Brick
    Lot
    • Size: 0.52 Acres
    Details
    • Parcel number: 102207070003
    • Special conditions: Standard

    Construction

    Type & style
    • Home type: SingleFamily
    Materials
    • brick
    • Roof: Composition
    Condition
    • Year built: 1951

    Community & HOA

    Location
    • Region: Alexandria

    Financial & listing details

    • Price per square foot: $458/sqft
    • Tax assessed value: $958,050
    • Annual tax amount: $11,867

    Price history

    DateEventPrice
    1/22/2021Sold$864,688+1.7%$360/sqft
    Source: Public Record Report a problem
    1/13/2021Pending sale$849,900$354/sqft
    Source: Keller Williams #VAFX1171616 Report a problem
    12/27/2020Contingent$849,900$354/sqft
    Source: Keller Williams via MLS #VAFX1171616 Report a problem
    12/21/2020Pending sale$849,900$354/sqft
    Source: KW Metro Center #VAFX1171616 Report a problem
    12/15/2020Listed for sale$849,900+31.8%$354/sqft
    Source: KW Metro Center #VAFX1171616 Report a problem
    12/29/2004Sold$645,000$269/sqft
    Source: Public Record Report a problem

    Public tax history

    YearProperty taxesTax assessment
    2025$11,867 +7.9%$958,050 +8.1%
    2024$10,996 +0.8%$886,670 -2.9%
    2023$10,908 +2.2%$913,460 +3.5%
    2022$10,672 $882,460 +14.2%
    2021-- $772,710 +4.9%
    2020$9,173 +2.2%$736,340 +2.5%
    2019$8,973 +4.1%$718,340 +3.9%
    2018$8,619 +8.2%$691,130 +6.5%
    2017$7,967 +0%$649,220
    2016$7,964 +3.6%$649,220
    2015$7,688 +0.2%$649,220
    2014$7,671 $649,220 +9.9%
    2013-- $590,520 -1.5%
    2012-- $599,710 +19.9%
    2011-- $500,220 -11.6%
    2010-- $565,640 -7%
    2009-- $608,140 -7.2%
    2008-- $655,270
    2007-- $655,270 +84.4%
    2003-- $355,320 +25%
    2002-- $284,255 +8%
    2001-- $263,200
    Find assessor info on the county website

    Neighborhood: 22308

    Nearby schools

    GreatSchools rating
    Schools provided by the listing agent
    • Elementary: WAYNEWOOD
    • Middle: CARL SANDBURG
    • High: WEST POTOMAC
    • District: FAIRFAX COUNTY PUBLIC SCHOOLS

    Source: The MLS. This data may not be complete. We recommend contacting the local school district to confirm school assignments for this home.

    Get a cash offer in 3 minutes
    Find out how much your home could sell for in as little as 3 minutes with a no-obligation cash offer.
    Estimated market value
    $1,100,300
    Get a cash offer in 3 minutes
    Find out how much your home could sell for in as little as 3 minutes with a no-obligation cash offer.
    Estimated market value
    $1,100,300