Skip main navigation
Closed
  • $399,000

    1201 Madison Ave, Las Vegas, NV 89106

    5beds
    2,250sqft
    Single Family Residence
    Built in 1964
    9,583 Square Feet Lot
    $384,900 Zestimate®
    $177/sqft
    $2,734 Estimated rent

    Home value

    $384,900

    $346,000 - $423,000

    $2,734/mo

    Zestimate® history
    Loading
    Loading...

    Owner options

    List your home for rent

    $2,734/mo

    Rent Zestimate®

    Find your next renter with Zillow Rental Manager. Plus, with online applications, you can quickly screen prospective tenants – for free.

    Learn more

    $2,734/mo

    Rent Zestimate®

    Refinance and save

    $2,333/mo

    Est. payment

    Refinancing to a lower rate could help reduce your monthly payments and save thousands over the life of the loan.

    See today's rates

    $2,333/mo

    Est. payment

    Explore your selling options

    Work with a Zillow partner agent

    Leverage their expertise and Zillow's premium Showcase listings to get your home seen by more buyers.

    Get started

    List with your own agent

    Get your home in front of millions of buyers by listing it on Zillow.

    Learn how to do it

    Sell it yourself

    Take full control of how buyers see your home on Zillow by listing For Sale by Owner (FSBO).

    List your home

    What's special

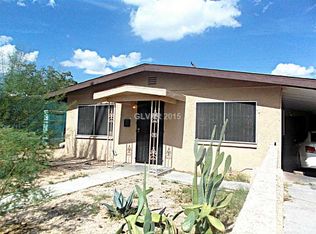
    Historic home of the late esteemed & dedicated educator Lois Bolden, and her husband, Larry Bolden, the first Black Deputy Chief of the Las Vegas Police. Selected by the Nevada Preservation Foundation as a tour stop, you'll bask in glamorous and elegant, silver foil wallpaper, vintage lighting & more. The nearly 1/4 acre parcel hosts 6’ Agave plants, mature juniper trees, plus fruit trees including peach & lemon. Grill n chill by the private hot tub with Fremont hotels and Strat views. Two carports for 4 cars. Dishwasher new 2025. Just blocks away is the iconic Mario’s Westside Market, Annie’s Kitchen, newly opened Obodo Urban Farm & Organic Produce Market and Beer Zombies Brew Pub. All of the dining, theater, nightlife, festivals, and culture of Fremont East, Symphony Park, and The Arts District are less than 10 minutes away by car and less than 15 minutes by bike. The home lies within the "100 Plan" the city's commitment to sparking additional vibrance in the neighborhood.

    Zillow last checked:

    Listing updated:

    Listed by:

    Steven K. Franklin S.0049552 702-228-7227,

    Elite Realty

    Bought with:

    Javier E. Barajas, S.0170244

    Toro Realty

    Source: LVR,MLS#: 2665231MLS LogoOriginating MLS: Greater Las Vegas Association of Realtors Inc

    Facts & features

    Interior

    Bedrooms & bathrooms
    • Bedrooms: 5
    • Bathrooms: 2
    • Full bathrooms: 2
    Primary bedroom
    • Description: Ceiling Light,Closet,Downstairs
    • Dimensions: 9x18
    Bedroom 2
    • Description: Downstairs
    • Dimensions: 8x9
    Bedroom 3
    • Description: Ceiling Light,Downstairs
    • Dimensions: 9x15
    Bedroom 4
    • Description: Downstairs
    • Dimensions: 9x15
    Bedroom 5
    • Description: Ceiling Fan,Ceiling Light,Closet,Downstairs
    • Dimensions: 10x13
    Dining room
    • Description: None
    • Dimensions: 10x12
    Family room
    • Description: Ceiling Fan,Downstairs
    • Dimensions: 11x24
    Kitchen
    • Description: Laminate Countertops,Lighting Recessed,Tile Flooring
    Living room
    • Description: Front
    • Dimensions: 32x13
    Heating
    • Central, Electric
    Cooling
    • Central Air, Electric
    Appliances
    • Included: Dryer, Electric Range, Microwave, Refrigerator, Washer
    • Laundry: Electric Dryer Hookup, Main Level
    Features
    • Bedroom on Main Level, Ceiling Fan(s), Intercom, Primary Downstairs, Paneling/Wainscoting, Window Treatments
    • Flooring: Concrete, Tile
    • Number of fireplaces: 2
    • Fireplace features: Family Room, Living Room, Wood Burning
    Interior area
    • Total structure area: 2,250
    • Total interior livable area: 2,250 sqft

    Property

    Parking
    • Total spaces: 4
    • Parking features: Attached Carport, Open
    • Carport spaces: 4
    • Has uncovered spaces: Yes
    Features
    • Stories: 1
    • Patio & porch: Porch
    • Exterior features: Built-in Barbecue, Barbecue, Porch, Private Yard
    • Has spa: Yes
    • Spa features: Above Ground, Fiberglass, Outdoor Hot Tub
    • Fencing: Block,Partial,Wrought Iron
    • Has view: Yes
    • View description: City, Mountain(s)
    Lot
    • Size: 9,583 Square Feet
    • Features: Desert Landscaping, Fruit Trees, Landscaped, < 1/4 Acre
    Details
    • Parcel number: 13928605008
    • Zoning description: Single Family
    • Other equipment: Intercom
    • Horse amenities: None

    Construction

    Type & style
    • Home type: SingleFamily
    • Architectural style: One Story
    • Property subtype: Single Family Residence
    Materials
    • Roof: Stone
    Condition
    • Good Condition,Resale
    • Year built: 1964

    Utilities & green energy

    • Electric: Photovoltaics None
    • Sewer: Public Sewer
    • Water: Public
    • Utilities for property: Electricity Available

    Community & HOA

    Community
    • Subdivision: None
    HOA
    • Has HOA: No
    • Amenities included: None
    Location
    • Region: Las Vegas

    Financial & listing details

    • Price per square foot: $177/sqft
    • Tax assessed value: $152,963
    • Annual tax amount: $573
    • Date on market: 3/15/2025
    • Listing agreement: Exclusive Right To Sell
    • Listing terms: Cash,Conventional,FHA,VA Loan
    • Electric utility on property: Yes

    Price history

    DateEventPrice
    5/19/2025Sold$399,000$177/sqft
    Source: LVR #2665231 Report a problem
    3/31/2025Contingent$399,000$177/sqft
    Source: LVR #2665231 Report a problem
    3/15/2025Listed for sale$399,000+53.5%$177/sqft
    Source: LVR #2665231 Report a problem
    4/14/2021Sold$260,000+2%$116/sqft
    Source: LVR #2234629 Report a problem
    1/30/2021Pending sale$255,000$113/sqft
    Source: LVR #2234629 Report a problem

    Public tax history

    YearProperty taxesTax assessment
    2026$619 +8%$53,537 +0.6%
    2025$573 +2.9%$53,219 +5%
    2024$557 +3%$50,666 +21.7%
    2023$541 +3%$41,624 +5%
    2022$525 +7.8%$39,637 +9.6%
    2021$487 +3.1%$36,170 +10.9%
    2020$472 +3%$32,628 +6.3%
    2019$459 +5.6%$30,684
    2018$434 $30,684 +4.2%
    2017$434 $29,456 +30.5%
    2016$434 +3.5%$22,574 +2.4%
    2015$419 $22,039 +77.7%
    2014$419 $12,404
    2013-- $12,404 -25.3%
    2012-- $16,614 +16.8%
    2011-- $14,220 -33.6%
    2010-- $21,413 -35.7%
    2009-- $33,282
    2008-- $33,282 -9%
    2007-- $36,557 +4%
    2006-- $35,149 +22.1%
    2005-- $28,777 +12.5%
    2004-- $25,589 -3.4%
    2003-- $26,481 -1.3%
    2002-- $26,820 +8.9%
    2001-- $24,620
    Find assessor info on the county website

    Neighborhood: West Las Vegas

    Nearby schools

    GreatSchools rating
    Schools provided by the listing agent
    • Elementary: Williams, Wendell P.,Gray, Guild R.
    • Middle: Prep Inst Charles I West Hall
    • High: Canyon Springs HS

    Source: LVR. This data may not be complete. We recommend contacting the local school district to confirm school assignments for this home.

    Get a cash offer in 3 minutes
    Find out how much your home could sell for in as little as 3 minutes with a no-obligation cash offer.
    Estimated market value
    $384,900
    Get a cash offer in 3 minutes
    Find out how much your home could sell for in as little as 3 minutes with a no-obligation cash offer.
    Estimated market value
    $384,900