Experience elevated living in the heart of downtown Durango. This exceptional 4-bedroom, 3.5-bath Nordic-inspired condominium spans 3,034 square feet of thoughtfully designed space, where minimalist sophistication meets understated luxury. Clean lines, abundant natural light, views of Hogsback and Perin’s Peak, and a refined palette set the tone for a residence that is both serene and striking. The open-concept living and dining areas offer a seamless setting for relaxation and entertaining, enhanced by in-floor heating, air conditioning, and meticulously curated high-end finishes and furnishings. The chef’s kitchen is a study in both form and function, featuring top-tier Gaggenau appliances, sleek custom cabinetry, and an intuitive layout designed for culinary creativity. Throughout, premium imported materials and quality craftsmanship speak to a level of detail rarely found. Each element has been carefully selected to evoke both elegance and warmth. Acoustic ceilings minimize ambient noise and echo, creating a serene and peaceful atmosphere. Lighting, both functional and artistic, is a standout element, transforming the space and showcasing the impeccable craftsmanship. Advanced smart home features—including integrated security, lighting, and sound systems—ensure effortless control, security, and mood customization. Perfectly positioned just steps from Durango’s best shopping, dining, and cultural attractions, this home offers not only luxurious interiors but also an unparalleled lifestyle. Durango offers unmatched access to world-class outdoor recreation—from hiking, river rafting, and fly fishing to mountain biking, hunting, off-roading, and soaking in nearby hot springs—all under 300 days of sunshine a year. Just 30 minutes from Purgatory Ski Resort and one hour from Wolf Creek, this location is the gateway to every kind of alpine adventure. A rare blend of art, comfort, and intelligent design, this home is more than a residence—it’s a living masterpiece, perfectly situated in the heart of downtown Durango. Come experience where luxury meets lifestyle, and where every detail has been crafted to inspire. Impeccably designed. Flawlessly executed. This is more than a home—it's a statement. Schedule your private tour today and experience a new benchmark in Durango luxury living. Call for details - you won't want to miss this opportunity!
Active
$3,595,000
1201 Main Avenue #105, Durango, CO 81301
4beds
3,034sqft
Condominium
Built in 2006
-- sqft lot
$3,365,800 Zestimate®
$1,185/sqft
$-- HOA
What's special
Advanced smart home featuresClean linesRefined paletteQuality craftsmanshipPremium imported materialsIn-floor heatingAbundant natural light
- 448 days |
- 395 |
- 7 |
Zillow last checked:
Listing updated:
Listed by:
Michael Kaiser C:970-903-2528,
Keller Williams Realty Southwest Associates, LLC,
Scott Kurlander 970-375-3219,
Keller Williams Realty Southwest Associates, LLC
Source: CREN,MLS#: 825055
Facts & features
Interior
Bedrooms & bathrooms
- Bedrooms: 4
- Bathrooms: 4
- Full bathrooms: 1
- 3/4 bathrooms: 2
- 1/2 bathrooms: 1
Primary bedroom
- Level: Main
Dining room
- Features: Kitchen Island, Kitchen Bar, Kitchen/Dining, Living Room Dining
Cooling
- Central Air
Appliances
- Included: Dishwasher, Disposal, Double Oven, Dryer, Exhaust Fan, Microwave, Convection Oven, Oven-Wall, Range Top, Refrigerator, Washer
Features
- All Furnishings
- Has fireplace: Yes
- Fireplace features: Den/Family Room
Interior area
- Total structure area: 3,034
- Total interior livable area: 3,034 sqft
Video & virtual tour
Property
Parking
- Total spaces: 2
- Parking features: Basement
- Garage spaces: 2
Features
- Levels: One
- Stories: 1
- Patio & porch: Patio
- Has view: Yes
- View description: Mountain(s), Other
Details
- Parcel number: 566529202011
- Zoning description: Residential Single Family
Construction
Type & style
- Home type: Condo
- Architectural style: Contemporary
- Property subtype: Condominium
Condition
- New construction: No
- Year built: 2006
Utilities & green energy
- Sewer: Public Sewer
- Water: City Water
- Utilities for property: Cable Connected, Electricity Connected, Internet, Natural Gas Connected
Community & HOA
Community
- Subdivision: The Lofts at 1201
HOA
- Has HOA: Yes
- HOA name: The Lofts at 1201 Main
Location
- Region: Durango
Financial & listing details
- Price per square foot: $1,185/sqft
- Tax assessed value: $1,673,350
- Annual tax amount: $4,474
- Date on market: 6/5/2025
- Electric utility on property: Yes
Estimated market value
$3,365,800
$3.20M - $3.53M
$5,299/mo
Price history
| Date | Event | Price |
|---|---|---|
| 5/7/2026 | Price change | $3,595,000-10%$1,185/sqft |
Source:  CREN #825055 Report a problem CREN #825055 Report a problem | ||
| 6/5/2025 | Listed for sale | $3,995,000$1,317/sqft |
Source: CREN #825055 Report a problem | ||
| 11/19/2024 | Listing removed | $3,995,000$1,317/sqft |
Source:  TRIDEMLS #41880 Report a problem TRIDEMLS #41880 Report a problem | ||
| 5/23/2024 | Price change | $3,995,000-20%$1,317/sqft |
Source: CREN #809782 Report a problem | ||
| 8/14/2023 | Listed for sale | $4,995,000+66.5%$1,646/sqft |
Source: CREN #806986 Report a problem | ||
| 8/11/2021 | Listing removed | -- |
Source: CREN #779283 Report a problem | ||
| 3/3/2021 | Listed for sale | $3,000,000+300%$989/sqft |
Source: CREN #779283 Report a problem | ||
| 12/16/2020 | Sold | $750,000-20.6%$247/sqft |
Source: Public Record Report a problem | ||
| 6/12/2019 | Listing removed | $945,000$311/sqft |
Source: Coldwell Banker Heritage House Realtors #750031 Report a problem | ||
| 3/22/2019 | Price change | $945,000-10%$311/sqft |
Source: Coldwell Banker Heritage House Realtors #750031 Report a problem | ||
| 12/28/2018 | Price change | $1,050,000-16%$346/sqft |
Source: Coldwell Banker Heritage House Realtors #750031 Report a problem | ||
| 5/3/2017 | Listed for sale | $1,250,000+0.2%$412/sqft |
Source: Coldwell Banker Heritage House Realtors #728683 Report a problem | ||
| 2/11/2008 | Sold | $1,247,100$411/sqft |
Source: Public Record Report a problem | ||
Public tax history
| Year | Property taxes | Tax assessment |
|---|---|---|
| 2025 | $4,474 +17.5% | $104,580 +6.3% |
| 2024 | $3,806 +13.9% | $98,380 -3.6% |
| 2023 | $3,340 -0.4% | $102,050 +24.2% |
| 2022 | $3,354 | $82,150 -2.8% |
| 2021 | -- | $84,510 +1.2% |
| 2020 | $3,212 +4.4% | $83,540 |
| 2019 | $3,078 | $83,540 -1.4% |
| 2018 | $3,078 +2.3% | $84,730 +23.1% |
| 2016 | $3,009 +33.6% | $68,820 |
| 2015 | $2,252 | $68,820 -2.9% |
| 2014 | -- | $70,870 |
| 2013 | -- | $70,870 -10.1% |
| 2012 | -- | $78,840 |
| 2011 | -- | $78,840 -6.6% |
| 2010 | -- | $84,370 |
| 2009 | -- | $84,370 +1.9% |
| 2008 | -- | $82,770 |
Find assessor info on the county website
Monthly payment
Est. payment
Payment breakdown
Explore the cost of this home by adjusting the details. Changes won't be saved.Climate risks
Neighborhood: 81301
Nearby schools
GreatSchools rating
- 7/10Park Elementary SchoolGrades: PK-5Distance: 0.7 mi
- 5/10Escalante Middle SchoolGrades: 6-8Distance: 3.7 mi
- 9/10Durango High SchoolGrades: 9-12Distance: 0.9 mi
Schools provided by the listing agent
- Elementary: Park K-5
- Middle: Miller 6-8
- High: Durango 9-12
Source: CREN. This data may not be complete. We recommend contacting the local school district to confirm school assignments for this home.
- $1,609,9002 bd2 ba1.9k sqft1201 Main Ave SUITE 304, Durango, CO 81301Off Market
- $1,645,1003 bd2 ba2.1k sqft1201 Main Ave SUITE 301, Durango, CO 81301Off Market

- $975,0002 bd2 ba1.2k sqft1201 Main Ave SUITE 206, Durango, CO 81301Sold
- $593,9001 bd1 ba842 sqft1201 Main Ave SUITE 208, Durango, CO 81301Off Market
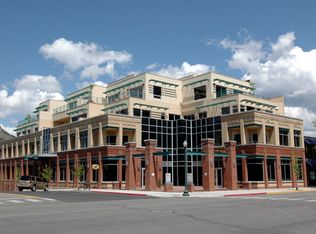
- $1,410,9002 bd2 ba1.9k sqft1201 Main Ave SUITE 402, Durango, CO 81301Off Market
- $462,700-- bd-- ba797 sqft1201 Main Ave SUITE 203B, Durango, CO 81301Off Market
- $230,8001 bd1 ba361 sqft1201 Main Ave SUITE 204, Durango, CO 81301Off Market
- $920,4002 bd2 ba1.4k sqft1201 Main Ave SUITE 207, Durango, CO 81301Off Market
A local agent can set up tours, give advice and negotiate with sellers.
Similar homes
- $3,330,0004 bd3 ba3k sqft525 Peaceful Drive, Durango, CO 81301For Sale
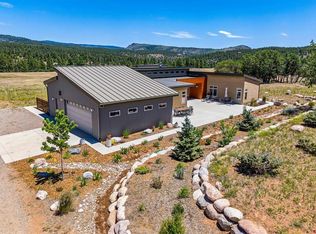
 MLS ID #836464, Logan Austin. CREN
 - $2,950,0005 bd5 ba3.6k sqft1915 E 2nd Avenue, Durango, CO 81301For Sale
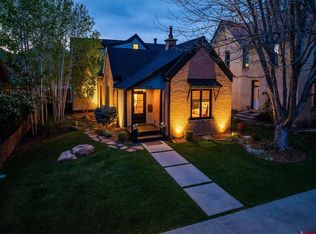 MLS ID #834105, Lindsay Lubrant. CREN
 - $2,350,0005 bd5 ba2.7k sqft1955 County Road 203, Durango, CO 81301For Sale
 MLS ID #837990, Ashley Blackmore. CREN
 - $1,900,0004 bd4 ba3k sqft703 E 3rd Avenue, Durango, CO 81301For Sale
 MLS ID #837253, Abbi Munn. CREN
 - $2,650,0004 bd5 ba3.2k sqft2945 E 6th Avenue, Durango, CO 81301New ConstructionMLS ID #837397, Melissa Mayer. CREN
- $2,495,0004 bd5 ba4.5k sqft71 Tanglewood Drive, Durango, CO 81301For SaleMLS ID #837058, Max Hutcheson. CREN
- $1,875,0003 bd4 ba2.8k sqft239 Rock Point Drive #B, Durango, CO 81301For SaleMLS ID #834467, Lauren Ammerman. CREN
- $2,295,0003 bd5 ba3.7k sqft895 County Road 206, Durango, CO 81301For SaleMLS ID #828823, Aaron Peterson. CREN
- $2,350,0003 bd3 ba3.5k sqft181 Hopkins Creek Trail, Durango, CO 81301For SaleMLS ID #836345, Thad Trujillo. CREN
- $1,995,0003 bd3 ba3k sqft4564 CR 234, Durango, CO 81301For SaleMLS ID #837389, Bobbie Carll. CREN
- $2,400,0004 bd4 ba3.3k sqft9428 County Road 240, Durango, CO 81301For SaleMLS ID #835824, Anne Zalbowitz. CREN
- $3,250,0001 bd3 ba3.1k sqft9795 CR 250, Durango, CO 81301For SaleMLS ID #836910, Shannon Kunkel. CREN
- $2,990,0004 bd4 ba3.1k sqft102 Elkview Court, Durango, CO 81301New ConstructionMLS ID #825233, Lindsay Lubrant. CREN
- $2,175,0004 bd3 ba2.9k sqft768 & 760 Bardin Drive, Durango, CO 81303For SaleMLS ID #833450, Logan Austin. CREN
- $2,150,0004 bd4 ba4k sqft1050 Turkey Trot Lane, Durango, CO 81301New ConstructionMLS ID #833001, Gabi Bergstrom. CREN
- $2,150,0005 bd5 ba4.3k sqft71 Morningstar Drive, Durango, CO 81303For SaleMLS ID #836520, Mecca Flores. CREN
- $5,350,0004 bd4 ba3.8k sqft341 Painter Ranch Trail, Durango, CO 81301For SaleMLS ID #835797, Zach Morse. CREN
- $2,295,0005 bd6 ba2.8k sqft2028 County Road 245, Durango, CO 81301For SaleMLS ID #836653, Justin Osborn. CREN
- $2,795,0005 bd6 ba3.7k sqft60 Cliffs Edge Drive, Durango, CO 81301For SaleMLS ID #835969, Bill Schultz. CREN
- $2,100,0003 bd4 ba2.6k sqft127 Wild Chives Ct., Durango, CO 81301New ConstructionMLS ID #829519, Phil Schoon. CREN
