Skip main navigation
Sold for $438,550
  • $438,550

    1201 Marriet Ct, Midland, MI 48640

    6beds
    3,528sqft
    Single Family Residence
    Built in 1984
    0.28 Acres Lot
    $507,500 Zestimate®
    $124/sqft
    $2,843 Estimated rent

    Home value

    $507,500

    $482,000 - $538,000

    $2,843/mo

    Zestimate® history
    Loading
    Loading...

    Owner options

    List your home for rent

    $2,843/mo

    Rent Zestimate®

    Find your next renter with Zillow Rental Manager. Plus, with online applications, you can quickly screen prospective tenants – for free.

    Learn more

    $2,843/mo

    Rent Zestimate®

    Refinance and save

    $2,909/mo

    Est. payment

    Refinancing to a lower rate could help reduce your monthly payments and save thousands over the life of the loan.

    See today's rates

    $2,909/mo

    Est. payment

    Explore your selling options

    Work with a Zillow partner agent

    Leverage their expertise and Zillow's premium Showcase listings to get your home seen by more buyers.

    Get started

    List with your own agent

    Get your home in front of millions of buyers by listing it on Zillow.

    Learn how to do it

    Sell it yourself

    Take full control of how buyers see your home on Zillow by listing For Sale by Owner (FSBO).

    List your home

    What's special

    Private premier woodland settingRoll-top deskBuilt-in bookshelvesProfessionally designedGranite countertopsEat-in kitchenFormal dining
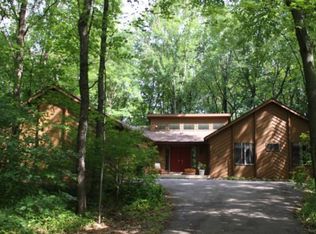
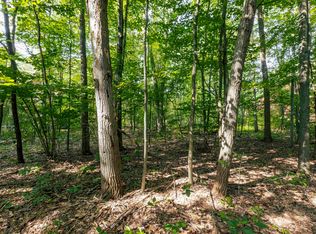
    LUXURY ESTATE tucked away in the Heart of Midland! Enjoy a Private Premier Woodland Setting at the end of a quiet cul-de-sac with the convenience of being just 5 minutes away from shopping, restaurants, entertainment, & more! This traditional 2 story home built with custom cut brick & cedar siding is surrounded by mature trees, and features professionally designed and maintained landscaping. Large windows allow for the enjoyment of this beautiful setting from every room inside the home! This 3,500+ sq ft home offers a lot of living space with 6 large bedrooms, library, 3 ½ bathrooms, mudroom, formal dining, living room, family room with fireplace & built-in wall shelving & cabinets. The 6th bedroom located over the garage can easily serve as a studio, office, or guest room. Eat-in Kitchen with patio door leading to outdoor deck was completely remodeled in 2020/2021 with new appliances, cabinetry, granite countertops, and built-in bookshelves & drawers. Wooden pocket doors to close off the kitchen to other areas of the home; great for entertaining and privacy. Luxury vinyl plank flooring new in 2020. Primary Bedroom Suite features bay window with built-in bench seat & storage compartment, 3 large closets, & full private bathroom. Delighting book-lovers is a private library with built-in wall-length bookshelves, drawers, and roll-top desk that could also serve as a quiet den, study, or home office. A full basement, ready to be finished, offers customization options. This exceptional home incorporates so many extras! A central vac system, 6 panel quality wood doors and molding throughout, numerous closets with lighting and quality built-in shelving for lots of storage in this uniquely designed home. New in 2021: 2 furnaces, 2 A/C units, 1 humidifier. Please note photos featuring furnishings have been virtually staged. ADJACENT LOT ALSO AVAILABLE FOR PURCHASE: Contact Listing Agent for details. Make this exclusive home your “forever” dream home!

    Zillow last checked:

    Listing updated:

    Listed by:

    Ann Fox 231-920-6367,

    Coldwell Banker Schmidt-Cadillac 231-775-1737

    Bought with:

    Non Member Office

    NON-MLS MEMBER OFFICE

    Source: NGLRMLS,MLS#: 1915810MLS Logo

    Facts & features

    Interior

    Bedrooms & bathrooms
    • Bedrooms: 6
    • Bathrooms: 4
    • Full bathrooms: 3
    • 1/2 bathrooms: 1
    • Main level bathrooms: 1
    Rooms
    • Room types: Dining Room
    Primary bedroom
    • Area: 221
    • Dimensions: 17 x 13
    Bedroom 2
    • Area: 156
    • Dimensions: 13 x 12
    Bedroom 3
    • Area: 180
    • Dimensions: 15 x 12
    Bedroom 4
    • Area: 169
    • Dimensions: 13 x 13
    Primary bathroom
    • Features: Private
    Kitchen
    • Area: 280
    • Dimensions: 20 x 14
    Living room
    • Area: 247
    • Dimensions: 19 x 13
    Heating
    • Forced Air, Natural Gas, Fireplace(s)
    Cooling
    • Whole House Fan/Attic Fan
    Appliances
    • Included: Refrigerator, Oven/Range, Disposal, Dishwasher, Microwave, Freezer
    • Laundry: Main Level
    Features
    • Bookcases, Walk-In Closet(s), Granite Counters, Kitchen Island, Mud Room, Den/Study, Beamed Ceilings, Drywall, Central Vacuum, Ceiling Fan(s), High Speed Internet
    • Windows: Bay Window(s), Curtain Rods
    • Basement: Full,Unfinished
    • Has fireplace: Yes
    Interior area
    • Total structure area: 3,528
    • Total interior livable area: 3,528 sqft
    • Finished area above ground: 3,528
    • Finished area below ground: 0

    Property

    Parking
    • Total spaces: 2
    • Parking features: Attached, Concrete
    • Attached garage spaces: 2
    Accessibility
    • Accessibility features: None
    Features
    • Levels: Two
    • Stories: 2
    • Patio & porch: Deck
    • Waterfront features: None
    Lot
    • Size: 0.28 Acres
    • Features: Wooded, Landscaped, Subdivided, Cul-De-Sac
    Details
    • Additional structures: None
    • Parcel number: 140480318
    • Zoning description: Residential
    • Wooded area: 30

    Construction

    Type & style
    • Home type: SingleFamily
    • Property subtype: Single Family Residence
    Materials
    • Brick, Frame, Wood Siding
    • Roof: Asphalt
    Condition
    • New construction: No
    • Year built: 1984

    Utilities & green energy

    • Sewer: Public Sewer
    • Water: Public

    Community & HOA

    Community
    • Features: None
    • Subdivision: Marriet Sub No 1
    HOA
    • Services included: None
    Location
    • Region: Midland

    Financial & listing details

    • Price per square foot: $124/sqft
    • Tax assessed value: $436,600
    • Price range: $438.6K - $438.6K
    • Date on market: 9/18/2023
    • Cumulative days on market: 169 days
    • Listing agreement: Exclusive Right Sell
    • Listing terms: Conventional,Cash,VA Loan
    • Ownership type: Private Owner
    • Road surface type: Asphalt

    Price history

    DateEventPrice
    2/29/2024Sold$438,550-12.3%$124/sqft
    Source: NGLRMLS #1915810 Report a problem
    2/29/2024Pending sale$499,900$142/sqft
    Source: NGLRMLS #1915810 Report a problem
    12/18/2023Price change$499,900-10.7%$142/sqft
    Source: NGLRMLS #1915810 Report a problem
    11/7/2023Price change$559,900-1.1%$159/sqft
    Source: NGLRMLS #1915810 Report a problem
    9/15/2023Listed for sale$565,900$160/sqft
    Source: MIDMLS #50122199 Report a problem

    Public tax history

    YearProperty taxesTax assessment
    2025-- $218,300 +5.7%
    2024-- $206,500 +15.2%
    2023-- $179,200
    2022-- $179,200 +14.7%
    2021-- $156,300 +3.7%
    2020-- $150,700 +2.6%
    2019$6,033 $146,900 -22.1%
    2018-- $188,500 +27.5%
    2017-- $147,900 -0.4%
    2016-- $148,500 -0.9%
    2012-- $149,800 +0.7%
    2011-- $148,800 +8.1%
    2010-- $137,700 -2.5%
    2009-- $141,300 -16.5%
    2008-- $169,200
    2007-- $169,200
    2006-- $169,200 +1%
    2005-- $167,500 +2%
    2004-- $164,200 +3%
    2003-- $159,400
    Find assessor info on the county website

    Neighborhood: 48640

    Nearby schools

    GreatSchools rating
    Schools provided by the listing agent
    • District: Midland Public Schools

    Source: NGLRMLS. This data may not be complete. We recommend contacting the local school district to confirm school assignments for this home.

    Get pre-qualified for a loan
    At Zillow Home Loans, we can pre-qualify you in as little as 5 minutes with no impact to your credit score.

    An equal housing lender. NMLS #10287.