Skip main navigation
Off market
  • $1,038,700

    1201 Mashie Ct, Mount Pleasant, SC 29466

    5beds
    3,250sqft
    SingleFamily
    Built in 1997
    0.36 Acres Lot
    $1,038,700 Zestimate®
    $320/sqft
    $5,840 Estimated rent

    Home value

    $1,038,700

    $976,000 - $1.11M

    $5,840/mo

    Zestimate® history
    Loading
    Loading...

    Owner options

    List your home for rent

    $5,840/mo

    Rent Zestimate®

    Find your next renter with Zillow Rental Manager. Plus, with online applications, you can quickly screen prospective tenants – for free.

    Learn more

    $5,840/mo

    Rent Zestimate®

    Refinance and save

    $5,732/mo

    Est. payment

    Refinancing to a lower rate could help reduce your monthly payments and save thousands over the life of the loan.

    See today's rates

    $5,732/mo

    Est. payment

    Explore your selling options

    Work with a Zillow partner agent

    Leverage their expertise and Zillow's premium Showcase listings to get your home seen by more buyers.

    Get started

    List with your own agent

    Get your home in front of millions of buyers by listing it on Zillow.

    Learn how to do it

    Sell it yourself

    Take full control of how buyers see your home on Zillow by listing For Sale by Owner (FSBO).

    List your home

    What's special

    Stunning landscapingPlay parkImmaculate hardwood floorsCathedral ceilingFormal diningLarge deckStainless appliances


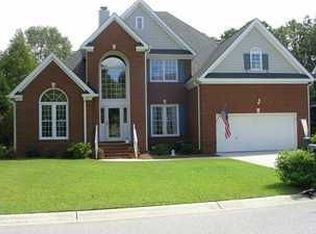
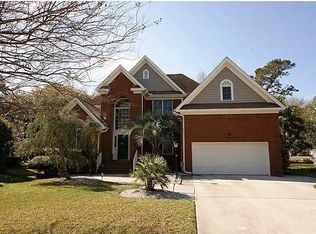
    This stunning 2-story, in Mount Pleasant, is the epitome of Southern Charm. Located on a large,private corner lot, directly on the 9th fairway of Charleston National, this home boasts both privacy and impeccable landscaping. With 5 bedrooms and 3.5 bathrooms, this 3,250 sq-ft abode is perfect for a growing family or those who simply love to entertain. Gleaming hardwood floors can be found throughout the open floor plan, in additionto 2 wood-burning fireplaces and walk-in closets. The open kitchen, has top quality, updated granite countertopsand amazing appliances. Eat at the convenient bar area or venture to the dining room for amore formal experience. Incredibly high ceilings, impeccable light fixtures and an artistic loftround out this... well-appointed dwelling. Wood paneled ceilings, in an elevated dining area,create a truly unique look. The master bath has a spa feel, with oversized garden tub andseparate shower. The master walkin closet has custom cabinets From the grand exterior to the backyard patio and living space complete with fire pit, you'll savor each pocket of this amazing property! Plus, the home is situated on the 9th fairway, walking distance from tennis courts, fitness center, and the pool! This spectacilar home had roof replaced in 2012, new high-end carpet installed 2018, new hvac system in December 2018. Master bath updated in 2018 and new windows and front door installed in 2019.

    This property is off market, which means it's not currently listed for sale or rent on Zillow. This may be different from what's available on other websites or public sources.
    Facts & features

    Interior

    Bedrooms & bathrooms
    • Bedrooms: 5
    • Bathrooms: 4
    • Full bathrooms: 3
    • 1/2 bathrooms: 1
    Heating
    • Heat pump, Electric, Wood / Pellet
    Cooling
    • Central
    Appliances
    • Included: Dishwasher, Garbage disposal, Microwave, Range / Oven
    Features
    • Flooring: Tile, Carpet, Laminate, Linoleum / Vinyl
    • Basement: None
    • Has fireplace: Yes
    Interior area
    • Total interior livable area: 3,250 sqft

    Property

    Parking
    • Total spaces: 4
    • Parking features: Garage - Attached, Off-street
    Features
    • Exterior features: Cement / Concrete
    • Has view: Yes
    • View description: Territorial
    Lot
    • Size: 0.36 Acres
    Details
    • Parcel number: 5990600060

    Construction

    Type & style
    • Home type: SingleFamily
    Materials
    • Roof: Asphalt
    Condition
    • Year built: 1997

    Community & neighborhood

    Community
    • Community features: Fitness Center
    Location
    • Region: Mount Pleasant

    HOA & financial

    HOA
    • Has HOA: Yes
    • HOA fee: $43 monthly

    Other

    Other facts
    • Roof: Architectural
    • Exterior: Vinyl Siding
    • Misc Interior: Ceilings - 9'+, Garden Tub/Shower, Ceiling - Smooth, Kitchen Island, Wet Bar, Walk-In Closets, Ceiling - Tray
    • New Owned: Pre-Owned
    • Master Bedroom: Multiple Closets, Walk-In Closets, Ceiling Fan, Outside Access, Downstairs, Garden Tub/Shower
    • Cooling: Central
    • Amenities: Cable TV Available, Neighborhood Pool, Club House, Club Membership Available, Exercise Area, Golf, Golf Membership Available, Tennis Court, Trash Pickup, Walk/Jog Trails, Play Park
    • Lot Description: Cul-De-Sac, On Golf Course, Corner
    • Misc Exterior: Deck, Patio, Fence - Partial
    • SF Detached Style: Traditional
    • Garage/Parking: Attached, 2 Car Garage
    • Stories: 2 Stories
    • Floors: Wall to Wall Carpet, Vinyl, Wood
    • Heat: Heat Pump
    • Foundation: Crawl Space
    • FP Desc/Location: Two

    Price history

    DateEventPrice
    10/17/2022Listing removed--
    Source: Owner Report a problem
    10/13/2022Listed for sale$822,000+59.6%$253/sqft
    Source: Owner Report a problem
    4/7/2020Listing removed$515,000$158/sqft
    Source: RE/MAX Alliance #20008474 Report a problem
    3/25/2020Price change$515,000-1.9%$158/sqft
    Source: RE/MAX Alliance #20008474 Report a problem
    2/27/2020Listed for sale$525,000$162/sqft
    Source: RE/MAX Alliance #20003883 Report a problem
    2/14/2020Pending sale$525,000$162/sqft
    Source: RE/MAX Alliance #20003883 Report a problem
    2/10/2020Listed for sale$525,000-4.5%$162/sqft
    Source: RE/MAX Alliance #20003883 Report a problem
    3/6/2018Listing removed$550,000$169/sqft
    Source: Charleston / Mt. Pleasant #18001913 Report a problem
    2/12/2018Price change$550,000-2.7%$169/sqft
    Source: Charleston / Mt. Pleasant #18001913 Report a problem
    1/24/2018Listed for sale$565,000+3.7%$174/sqft
    Source: Keller Williams Realty Charleston #18001913 Report a problem
    5/9/2017Listing removed$545,000$168/sqft
    Source: Owner Report a problem
    4/18/2017Pending sale$545,000$168/sqft
    Source: Owner Report a problem
    3/19/2017Price change$545,000-2.7%$168/sqft
    Source: Owner Report a problem
    12/29/2016Listed for sale$560,000+14.8%$172/sqft
    Source: Owner Report a problem
    11/4/2015Listing removed$488,000$150/sqft
    Source: Elaine Brabham and Associates #15018087 Report a problem
    8/28/2015Price change$488,000-0.4%$150/sqft
    Source: Elaine Brabham and Associates #15018087 Report a problem
    7/28/2015Price change$490,000-1%$151/sqft
    Source: Elaine Brabham and Associates #15018087 Report a problem
    7/23/2015Price change$495,000-0.6%$152/sqft
    Source: Elaine Brabham and Associates #15018087 Report a problem
    4/29/2015Listed for sale$498,000-4.2%$153/sqft
    Source: Coldwell Banker United, REALTORS #15011157 Report a problem
    8/10/2014Listing removed$520,000$160/sqft
    Source: Coldwell Banker United, Realtors #1415531 Report a problem
    6/25/2014Price change$520,000-2.6%$160/sqft
    Source: Coldwell Banker United, Realtors #1415531 Report a problem
    6/11/2014Listed for sale$534,000+14.8%$164/sqft
    Source: Coldwell Banker United, Realtors #1415531 Report a problem
    10/4/2005Sold$465,000+43.1%$143/sqft
    Source: Public Record Report a problem
    4/24/2001Sold$325,000+4.7%$100/sqft
    Source: Public Record Report a problem
    2/7/2000Sold$310,500$96/sqft
    Source: Public Record Report a problem

    Public tax history

    YearProperty taxesTax assessment
    2025$1,830 +2.1%$20,130 +15%
    2024$1,792 +4.2%$17,510
    2023$1,721 +5%$17,510
    2022$1,639 -8.9%$17,510
    2021$1,800 -3.2%$17,510
    2020$1,860 $17,510 +15%
    2019$1,860 $15,220
    2017$1,860 +16.1%$15,220
    2016$1,602 -68.6%$15,220 -33.4%
    2015$5,102 +5.1%$22,840
    2014$4,856 --
    2011$4,856 +259.1%--
    2010$1,352 -1.8%$13,400
    2009$1,377 +9.3%$13,400
    2008$1,260 -65%$13,400 -33.3%
    2006$3,604 +78.7%$20,100 +50%
    2005$2,017 +12.1%$13,400 +30.6%
    2004$1,800 +1.3%$10,260
    2003$1,777 +4.1%$10,260
    2002$1,707 +21.5%$10,260 +30.2%
    2000$1,405 $7,880

    Find assessor info on the county website

    Neighborhood: 29466

    Nearby schools

    GreatSchools rating
    Schools provided by the listing agent
    • Elementary: Charles Pinckney Elementary
    • Middle: Cario
    • High: Wando

    Source: The MLS. This data may not be complete. We recommend contacting the local school district to confirm school assignments for this home.

    Get a cash offer in 3 minutes
    Find out how much your home could sell for in as little as 3 minutes with a no-obligation cash offer.
    Estimated market value
    $1,038,700
    Get a cash offer in 3 minutes
    Find out how much your home could sell for in as little as 3 minutes with a no-obligation cash offer.
    Estimated market value
    $1,038,700