Terrific curb appeal in this 1-story ALL BRICK ranch home! The living room features guest closet and huge window for excellent daylight! The dining room opens to the kitchen which has tons of cabinets, quartz counters, tile backsplash, gas cooktop and ceiling fan with lighting. The bedrooms have hardwood floors under the neutral carpeting and offer lighted ceiling fans, oversized closets and easy access to the hall bath with jet tub. Entertain or relax in the lower level family with bar area, powder room and unbelievable storage! Expansive private covered patio, lets you enjoy the gorgeous yard, no matter the weather! Oversized 2-car sideloading garage. Radiant hot water heating throughout with reconditioned boiler. NEWer windows. NEWer water heater (2019), NEW gas valve (2024). Unincorporated Aurora with public water and sewer = lower taxes! Quick access to Lake St makes this a commuter's dream! Don't miss it!
Closed
$300,000
1201 McDonald Ave, Aurora, IL 60506
3beds
1,215sqft
Single Family Residence
Built in 1960
7,840 Square Feet Lot
$315,400 Zestimate®
$247/sqft
$2,528 Estimated rent
Home value
$315,400
$284,000 - $350,000
$2,528/mo
Zestimate® history
Owner options
List your home for rent
$2,528/mo
Rent Zestimate®
Find your next renter with Zillow Rental Manager. Plus, with online applications, you can quickly screen prospective tenants – for free.
$2,528/mo
Rent Zestimate®
Refinance and save
$2,170/mo
Est. payment
Refinancing to a lower rate could help reduce your monthly payments and save thousands over the life of the loan.
$2,170/mo
Est. payment
Explore your selling options
Work with a Zillow partner agent
Leverage their expertise and Zillow's premium Showcase listings to get your home seen by more buyers.
Get startedList with your own agent
Get your home in front of millions of buyers by listing it on Zillow.
Learn how to do itSell it yourself
Take full control of how buyers see your home on Zillow by listing For Sale by Owner (FSBO).
List your homeWhat's special
All brick ranch homeExpansive private covered patioTerrific curb appealBar areaGorgeous yardUnbelievable storageGas cooktop
Zillow last checked:
Listing updated:
Listed by:
Ricardo Miranda 630-386-0280,
Keller Williams Infinity
Bought with:
Peter Dominguez
Century 21 Circle - Aurora
Source: MRED as distributed by MLS GRID,MLS#: 12411496
Facts & features
Interior
Bedrooms & bathrooms
- Bedrooms: 3
- Bathrooms: 2
- Full bathrooms: 1
- 1/2 bathrooms: 1
Primary bedroom
- Level: Main
- Area: 143 Square Feet
- Dimensions: 13X11
Bedroom 2
- Level: Main
- Area: 121 Square Feet
- Dimensions: 11X11
Bedroom 3
- Level: Main
- Area: 110 Square Feet
- Dimensions: 10X11
Bar entertainment
- Level: Basement
- Area: 42 Square Feet
- Dimensions: 06X07
Dining room
- Level: Main
- Area: 88 Square Feet
- Dimensions: 08X11
Family room
- Level: Basement
- Area: 351 Square Feet
- Dimensions: 27X13
Kitchen
- Features: Kitchen (Eating Area-Table Space, Granite Counters)
- Level: Main
- Area: 110 Square Feet
- Dimensions: 10X11
Living room
- Level: Main
- Area: 247 Square Feet
- Dimensions: 19X13
Heating
- Steam, Baseboard
Cooling
- Central Air
Appliances
- Included: Range, Dishwasher, Refrigerator
Features
- Dry Bar, 1st Floor Bedroom, 1st Floor Full Bath, Separate Dining Room, Paneling, Quartz Counters
- Flooring: Hardwood, Carpet
- Basement: Partially Finished,Partial
Interior area
- Total structure area: 2,110
- Total interior livable area: 1,215 sqft
- Finished area below ground: 431
Property
Parking
- Total spaces: 2
- Parking features: Concrete, On Site, Garage Owned, Attached, Garage
- Attached garage spaces: 2
Accessibility
- Accessibility features: No Disability Access
Features
- Stories: 1
Lot
- Size: 7,840 Square Feet
- Dimensions: 70X115
Details
- Parcel number: 1529207017
- Special conditions: None
- Other equipment: Ceiling Fan(s)
Construction
Type & style
- Home type: SingleFamily
- Architectural style: Ranch
- Property subtype: Single Family Residence
Materials
- Brick
- Roof: Asphalt
Condition
- New construction: No
- Year built: 1960
Utilities & green energy
- Electric: Fuses
- Sewer: Public Sewer
- Water: Public
Community & HOA
HOA
- Services included: None
Location
- Region: Aurora
Financial & listing details
- Price per square foot: $247/sqft
- Tax assessed value: $233,634
- Annual tax amount: $3,830
- Date on market: 7/31/2025
- Listing terms: Conventional
- Ownership: Fee Simple
Price history
| Date | Event | Price |
|---|---|---|
| 12/17/2025 | Sold | $300,000$247/sqft |
Source: Public Record Report a problem | ||
| 8/29/2025 | Sold | $300,000$247/sqft |
Source:  MRED as distributed by MLS GRID #12411496 Report a problem MRED as distributed by MLS GRID #12411496 Report a problem | ||
| 8/8/2025 | Contingent | $300,000$247/sqft |
Source: MRED as distributed by MLS GRID #12411496 Report a problem | ||
| 7/31/2025 | Listed for sale | $300,000$247/sqft |
Source: MRED as distributed by MLS GRID #12411496 Report a problem | ||
Public tax history
| Year | Property taxes | Tax assessment |
|---|---|---|
| 2024 | $4,088 +6.7% | $77,878 +11.9% |
| 2023 | $3,830 -1.1% | $69,584 +9.6% |
| 2022 | $3,873 +10.1% | $63,489 +10.9% |
| 2021 | $3,518 +6.9% | $57,273 +7.7% |
| 2020 | $3,291 +4.9% | $53,198 +7.9% |
| 2019 | $3,136 -12.5% | $49,290 -7.9% |
| 2018 | $3,586 +8% | $53,524 +8.9% |
| 2017 | $3,320 -15.5% | $49,156 +12.9% |
| 2016 | $3,927 | $43,538 +14.7% |
| 2015 | -- | $37,969 -1.6% |
| 2014 | -- | $38,572 -1.6% |
| 2013 | -- | $39,188 -14.6% |
| 2012 | -- | $45,878 -7.1% |
| 2011 | -- | $49,392 -16.5% |
| 2010 | -- | $59,134 -14.9% |
| 2009 | -- | $69,463 -6.2% |
| 2008 | -- | $74,026 +9% |
| 2007 | -- | $67,925 +6.6% |
| 2006 | -- | $63,707 +7.5% |
| 2005 | -- | $59,235 +6.7% |
| 2004 | -- | $55,505 +7.3% |
| 2003 | -- | $51,743 +8.2% |
| 2002 | -- | $47,817 +8.6% |
| 2001 | -- | $44,043 +6.6% |
| 2000 | -- | $41,320 |
Find assessor info on the county website
Neighborhood: 60506
Nearby homes
- $283,9003 bd1 ba1k sqft579 Terry Ave, Aurora, IL 60506Off Market
- $262,7003 bd1 ba1.2k sqft1205 McDonald Ave, Aurora, IL 60506Off Market
- $331,4004 bd2 ba1.5k sqft637 Terry Ave, Aurora, IL 60506Off Market

- $280,8003 bd2 ba1.2k sqft1157 McDonald Ave, Aurora, IL 60506Off Market
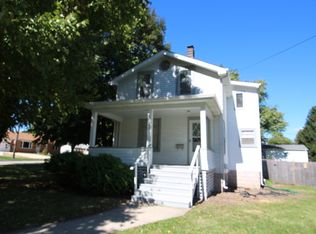
- $293,8003 bd3 ba1.2k sqft1157 McDonald Ave, Aurora, IL 60506Off Market
- $423,4003 bd2 ba1.5k sqft1225 McDonald Ave, Aurora, IL 60506Off Market
- $295,6003 bd1 ba950 sqft1210 McDonald Ave, Aurora, IL 60506Off Market
- $265,6002 bd1 ba775 sqft1210 Ridgeway Ave, Aurora, IL 60506Off Market
Nearby schools
GreatSchools rating
- 6/10Freeman Elementary SchoolGrades: PK-5Distance: 0.7 mi
- 6/10Washington Middle SchoolGrades: 6-8Distance: 1.4 mi
- 4/10West Aurora High SchoolGrades: 9-12Distance: 1 mi
Schools provided by the listing agent
- District: 129
Source: MRED as distributed by MLS GRID. This data may not be complete. We recommend contacting the local school district to confirm school assignments for this home.
Get a cash offer in 3 minutes
Find out how much your home could sell for in as little as 3 minutes with a no-obligation cash offer.
Estimated market value
$315,400
Get a cash offer in 3 minutes
Find out how much your home could sell for in as little as 3 minutes with a no-obligation cash offer.
Estimated market value
$315,400
- Illinois
- Kane County
- Aurora
- 60506
- 1201 McDonald Ave
Nearby cities
Nearby neighborhoods
Nearby zip codes
Other Aurora Topics
