Skip main navigation
Sold for $600,000
  • $600,000

    1201 McInteer Cir, Greensboro, GA 30642

    3beds
    2,829sqft
    Residential Home, Single Family Residence
    Built in 2017
    9,583.2 Square Feet Lot
    $595,200 Zestimate®
    $212/sqft
    $4,980 Estimated rent

    Home value

    $595,200

    $565,000 - $625,000

    $4,980/mo

    Zestimate® history
    Loading
    Loading...

    Owner options

    List your home for rent

    $4,980/mo

    Rent Zestimate®

    Find your next renter with Zillow Rental Manager. Plus, with online applications, you can quickly screen prospective tenants – for free.

    Learn more

    $4,980/mo

    Rent Zestimate®

    Refinance and save

    $4,194/mo

    Est. payment

    Refinancing to a lower rate could help reduce your monthly payments and save thousands over the life of the loan.

    See today's rates

    $4,194/mo

    Est. payment

    Explore your selling options

    Work with a Zillow partner agent

    Leverage their expertise and Zillow's premium Showcase listings to get your home seen by more buyers.

    Get started

    List with your own agent

    Get your home in front of millions of buyers by listing it on Zillow.

    Learn how to do it

    Sell it yourself

    Take full control of how buyers see your home on Zillow by listing For Sale by Owner (FSBO).

    List your home

    What's special

    Private poolStunning hardwood floorsLarge eat-in islandCasual dining areaLarge covered front porchStainless steel appliancesFinished garage floors
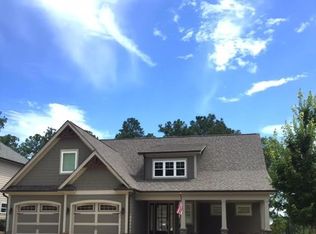
    NEW PRICE/Motivated Seller - One of the few Private Pool homes in Traditions. The Hawthorne floor-plan is a beautiful, well-designed home with 3 bedrooms plus a bonus room and 3.5 baths. The community is thoughtfully designed to offer residents a blend of luxury and convenience. Whether you are hosting a gathering in your beautifully appointed kitchen or enjoying a quiet evening by the fireplace in your great room, each home is built with quality and comfort in mind. Some of the outstanding features are the large covered front porch, double frosted glass door entry, two story foyer extending into the vaulted fireside Great Room with stunning hardwood floors throughout, custom entertainment center and bar area. The kitchen has a large eat-in island, with a sink, stainless steel appliances, walk-in pantry and casual dining area designed for today's modern lifestyle. The main level Owners Suite features 9ft. ceilings and views of the backyard. The Spa Inspired Owners Bath is complemented with double vanities, soaking tub, separate tiled walk-in shower and professionally finished walk-in closet. There are two additional En-Suite bedrooms upstairs with custom closets, PLUS a large Bonus Room with custom-built-ins and vaulted style ceiling. The luscious backyard is very private, backs to open space and has a resort style Pebble Tech pool (built in 2021) with tanning ledge and Umbrella feature. The owners didn’t stop there the over-sized Garage has tons of built-in cabinets for storage, finished garage floors a Mudroom into the house and Laundry down-stairs. Beautifully appointed finishes throughout include wood burning stacked-stone fireplace with cedar mantle, 8 ft. interior doors, baseboards, crown moldings, professional landscaping/irrigation front and back and more. Traditions at Carey Station also offers a Community Pool w/Covered Cabana, Tables/Chairs and Bathrooms! The neighborhood is conveniently located to schools, shopping, dining, golf, and public boat ramps to access beautiful Lake Oconee. Don’t miss out on this rare opportunity. Seller is motivated. Don't miss out on this pool home. They don't come around often.

    Zillow last checked:

    Listing updated:

    Listed by:

    Melissa Fitzgerald,

    Berkshire Hathaway HS Lake Oconee,

    Leisa Schwartz,

    Berkshire Hathaway HS Lake Oconee

    Source: LCBOR,MLS#: 68639MLS Logo

    Facts & features

    Interior

    Bedrooms & bathrooms
    • Bedrooms: 3
    • Bathrooms: 4
    • Full bathrooms: 3
    • 1/2 bathrooms: 1
    Primary bedroom
    • Features: View Of Yard/Pool
    • Level: First
    Bedroom 2
    • Features: En-Suite
    • Level: Second
    Bedroom 3
    • Features: En-Suite, Walk-In Closet
    • Level: Second
    Dining room
    • Features: View Of Yard/Pool
    • Level: First
    Kitchen
    • Features: Quartz Island W/Sink
    • Level: First
    Heating
    • Electric, Heat Pump
    Cooling
    • Central Air, Heat Pump
    Appliances
    • Included: Built in Microwave, Dishwasher, Disposal, Range, Vent Hood, Stainless Steel Appliance(s), Electric Water Heater
    Features
    • Breakfast Bar, Built-in Features, Cathedral Ceiling(s), Closet System, Crown Molding, Double Vanity, Soaking Tub, Kitchen Island, Pantry, Separate Shower, Solid Surface Counters, Vaulted Ceiling(s), Walk-In Closet(s)
    • Flooring: Carpet, Tile, Wood
    • Has basement: No
    • Attic: Pull Down Stairs
    • Has fireplace: Yes
    • Fireplace features: Masonry
    Interior area
    • Total structure area: 2,829
    • Total interior livable area: 2,829 sqft

    Property

    Parking
    • Total spaces: 2
    • Parking features: 2 Car Attached, Garage, Paved
    • Attached garage spaces: 2
    • Has uncovered spaces: Yes
    Features
    • Levels: Two
    • Stories: 2
    • Patio & porch: Covered Patio, Covered Porch
    • Exterior features: Paved Walkway
    • Has private pool: Yes
    • Pool features: Community, Pool
    • Fencing: Partial
    • Has view: Yes
    • View description: None
    • Waterfront features: None, Lake Access (None), No Seawall
    Lot
    • Size: 9,583 sqft
    • Features: Irrigation System, Lake Oconee Area
    • Topography: Level
    Details
    • Parcel number: 054A000280
    • Zoning description: Residential
    • Special conditions: Standard

    Construction

    Type & style
    • Home type: SingleFamily
    • Architectural style: Traditional
    • Property subtype: Residential Home, Single Family Residence
    Materials
    • Hardy Board, Stone
    • Foundation: Slab
    • Roof: Asphalt/Comp Shingle
    Condition
    • New construction: No
    • Year built: 2017

    Utilities & green energy

    • Sewer: Commercial System
    • Water: Commercial System
    • Utilities for property: Cable Internet, DSL

    Community & neighborhood

    Security
    • Security features: Smoke Detector(s)
    Community
    • Community features: Pool, No Golf Membership
    Location
    • Region: Greensboro
    • Subdivision: TRADITIONS AT CAREY STATION

    HOA & financial

    HOA
    • Has HOA: Yes
    • HOA fee: $650 annually

    Other

    Other facts
    • Listing agreement: Exclusive Right To Sell
    • Price range: $600K - $600K

    Price history

    DateEventPrice
    7/7/2025Sold$600,000-10.3%$212/sqft
    Source: Hive MLS #CM1026055 Report a problem
    6/18/2025Pending sale$668,900$236/sqft
    Source: LCBOR #68639 Report a problem
    6/12/2025Price change$668,900-1.6%$236/sqft
    Source: LCBOR #68639 Report a problem
    5/21/2025Listed for sale$680,000+110.3%$240/sqft
    Source: LCBOR #68639 Report a problem
    1/30/2018Sold$323,380$114/sqft
    Source: Public Record Report a problem

    Public tax history

    YearProperty taxesTax assessment
    2025$3,221 -6.5%$211,000 -3.5%
    2024$3,446 -0.9%$218,680 +3.1%
    2023$3,477 -6.7%$212,040 +12%
    2022$3,726 +16.1%$189,360 +18.6%
    2021$3,210 +10.3%$159,600 +24.6%
    2020$2,911 +0.8%$128,040
    2019$2,889 +6.2%$128,040
    2018$2,721 +680.5%$128,040 +700.3%
    2017$349 $16,000

    Find assessor info on the county website

    Neighborhood: 30642

    Nearby schools

    GreatSchools rating
    Get a cash offer in 3 minutes
    Find out how much your home could sell for in as little as 3 minutes with a no-obligation cash offer.
    Estimated market value
    $595,200
    Get a cash offer in 3 minutes
    Find out how much your home could sell for in as little as 3 minutes with a no-obligation cash offer.
    Estimated market value
    $595,200