Historic Victorian charm meets modern convenience in the heart of Cleveland Park. Situated on one of the neighborhood’s most sought-after streets, this beautifully maintained home features 10-foot ceilings, original pocket doors, transom windows, original hardwood floors, and three fireplaces. The main floor consists of an updated kitchen that opens seamlessly to the living area, a dining room, entry foyer, laundry room, half bath, and main-level primary suite with custom built walk in closets - all offering comfort and convenience. The upstairs features 2 bedrooms, full bath, and adorable reading nook/play area/or office. Outside, enjoy a fully fenced front and back corner lot with a spacious backyard, wraparound covered porch, expansive deck, screened in porch with wood-burning outdoor fireplace, shed, and extra storage. Just steps from neighborhood favorites including Red Headed Stranger, Folk, Retrograde Coffee, and Audrey. Ideally positioned near the transformative new Oracle campus and the upcoming pedestrian bridge connecting Cleveland Park to Germantown, providing easy access to some of Nashville’s best dining, entertainment, and amenities. A rare opportunity to own a piece of Nashville history in one of its fastest-growing neighborhoods.
Under contract - showing
Price cut: $50K (8/17)
$799,000
1201 Meridian St, Nashville, TN 37207
3beds
2,300sqft
Single Family Residence, Residential
Built in 1925
10,018 Square Feet Lot
$-- Zestimate®
$347/sqft
$-- HOA
What's special
- 34 days
- 1,350
- 108
Zillow last checked:
Listing updated:
Listed by:
Jonny Gleaton - Gleaton Group 770-876-5255,
Compass 615-383-6964,
Amanda Gleaton 615-473-6985,
Compass
Source: RealTracs MLS as distributed by MLS GRID,MLS#: 3302012
Facts & features
Interior
Bedrooms & bathrooms
- Bedrooms: 3
- Bathrooms: 3
- Full bathrooms: 2
- 1/2 bathrooms: 1
- Main level bedrooms: 1
Bedroom 1
- Features: Extra Large Closet
- Level: Extra Large Closet
- Area: 238 Square Feet
- Dimensions: 17x14
Bedroom 2
- Area: 360 Square Feet
- Dimensions: 20x18
Bedroom 3
- Area: 210 Square Feet
- Dimensions: 15x14
Primary bathroom
- Features: Suite
- Level: Suite
Dining room
- Features: Formal
- Level: Formal
- Area: 182 Square Feet
- Dimensions: 14x13
Kitchen
- Features: Eat-in Kitchen
- Level: Eat-in Kitchen
- Area: 143 Square Feet
- Dimensions: 13x11
Living room
- Features: Combination
- Level: Combination
- Area: 270 Square Feet
- Dimensions: 18x15
Other
- Area: 144 Square Feet
- Dimensions: 12x12
Heating
- Central
Cooling
- Central Air
Appliances
- Included: Oven, Gas Range, Dishwasher, Dryer, Microwave, Refrigerator, Stainless Steel Appliance(s), Washer
- Laundry: Electric Dryer Hookup, Washer Hookup
Features
- Built-in Features, Entrance Foyer, Extra Closets, High Ceilings, Open Floorplan, Walk-In Closet(s)
- Flooring: Wood, Tile
- Basement: None
- Number of fireplaces: 3
- Fireplace features: Gas, Living Room, Wood Burning
Interior area
- Total structure area: 2,300
- Total interior livable area: 2,300 sqft
- Finished area above ground: 2,300
Property
Features
- Levels: Two
- Stories: 2
- Patio & porch: Porch, Covered, Deck, Patio, Screened
Lot
- Size: 10,018 Square Feet
- Dimensions: 67 x 150
Details
- Additional structures: Storage
- Parcel number: 07115040300
- Special conditions: Standard
Construction
Type & style
- Home type: SingleFamily
- Architectural style: Victorian
- Property subtype: Single Family Residence, Residential
Materials
- Wood Siding
Condition
- New construction: No
- Year built: 1925
Utilities & green energy
- Sewer: Public Sewer
- Water: Public
- Utilities for property: Water Available
Community & HOA
Community
- Subdivision: Cleveland Park
HOA
- Has HOA: No
Location
- Region: Nashville
Financial & listing details
- Price per square foot: $347/sqft
- Tax assessed value: $616,900
- Annual tax amount: $4,340
- Date on market: 7/31/2026
Estimated market value
Not available
Estimated sales range
Not available
Not available
Price history
| Date | Event | Price |
|---|---|---|
| 8/25/2026 | Contingent | $799,000$347/sqft |
Source:  RealTracs MLS as distributed by MLS GRID #3302012 Report a problem RealTracs MLS as distributed by MLS GRID #3302012 Report a problem | ||
| 8/17/2026 | Price change | $799,000-5.9%$347/sqft |
Source: RealTracs MLS as distributed by MLS GRID #3302012 Report a problem | ||
| 7/31/2026 | Listed for sale | $849,000-3%$369/sqft |
Source: RealTracs MLS as distributed by MLS GRID #3302012 Report a problem | ||
| 7/7/2026 | Listing removed | $875,000$380/sqft |
Source: RealTracs MLS as distributed by MLS GRID #3225818 Report a problem | ||
| 6/19/2026 | Listed for sale | $875,000+127.3%$380/sqft |
Source: RealTracs MLS as distributed by MLS GRID #3225818 Report a problem | ||
| 10/27/2020 | Listing removed | $3,200$1/sqft |
Source: Compass RE #2182449 Report a problem | ||
| 10/19/2020 | Listed for rent | $3,200$1/sqft |
Source: Compass RE #2182449 Report a problem | ||
| 9/3/2020 | Listing removed | $3,200$1/sqft |
Source: Compass RE #2182449 Report a problem | ||
| 8/24/2020 | Listed for rent | $3,200$1/sqft |
Source: Compass RE #2182449 Report a problem | ||
| 5/3/2016 | Sold | $385,000-3.8%$167/sqft |
Source: RealTracs MLS as distributed by MLS GRID #1719600 Report a problem | ||
| 9/3/2015 | Listing removed | $400,000$174/sqft |
Source: Scout Properties Report a problem | ||
| 8/28/2015 | Listed for sale | $400,000+30.5%$174/sqft |
Source: Scout Properties Report a problem | ||
| 7/9/2014 | Sold | $306,500-0.8%$133/sqft |
Source: RealTracs MLS as distributed by MLS GRID #1545038 Report a problem | ||
| 6/13/2014 | Price change | $309,000+3.3%$134/sqft |
Source: Benchmark Realty, LLC #1545038 Report a problem | ||
| 5/24/2014 | Listed for sale | $299,000+66.1%$130/sqft |
Source: Benchmark Realty, LLC #1543670 Report a problem | ||
| 6/6/2007 | Sold | $180,000+172.3%$78/sqft |
Source: Public Record Report a problem | ||
| 9/20/2006 | Sold | $66,100-22.2%$29/sqft |
Source: Public Record Report a problem | ||
| 5/4/2006 | Sold | $85,000$37/sqft |
Source: Public Record Report a problem | ||
Public tax history
| Year | Property taxes | Tax assessment |
|---|---|---|
| 2025 | $4,340 +9.8% | $154,225 +27% |
| 2024 | $3,953 | $121,475 |
| 2023 | $3,953 | $121,475 |
| 2022 | $3,953 -1% | $121,475 |
| 2021 | $3,994 +7% | $121,475 +37.4% |
| 2020 | $3,732 +33.8% | $88,425 |
| 2019 | $2,790 | $88,425 |
| 2018 | $2,790 +0% | $88,425 |
| 2017 | $2,790 | $88,425 +73.8% |
| 2016 | $2,790 +21.4% | $50,875 |
| 2015 | $2,298 | $50,875 |
| 2014 | $2,298 | $50,875 |
| 2013 | -- | $50,875 +6.4% |
| 2012 | -- | $47,800 |
| 2011 | -- | $47,800 |
| 2010 | -- | $47,800 |
| 2009 | -- | $47,800 +22.3% |
| 2008 | -- | $39,100 +91% |
| 2007 | -- | $20,475 |
| 2006 | -- | -- |
| 2005 | -- | -- |
| 2004 | -- | -- |
| 2003 | -- | -- |
| 2002 | -- | -- |
| 2001 | -- | -- |
| 2000 | -- | -- |
Find assessor info on the county website
Monthly payment
Est. payment
Payment breakdown
Explore the cost of this home by adjusting the details. Changes won't be saved.Climate risks
Neighborhood: Cleveland Park
Nearby schools
Schools provided by the listing agent
- Elementary: Shwab Elementary
- Middle: Jere Baxter Middle
- High: Maplewood Comp High School
Source: RealTracs MLS as distributed by MLS GRID. This data may not be complete. We recommend contacting the local school district to confirm school assignments for this home.

Similar homes
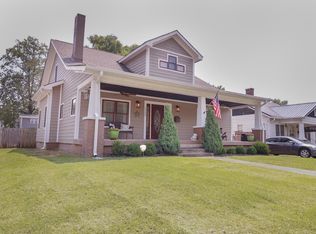
- $725,0005 bd2 ba2.7k sqft1338 Pennock Ave, Nashville, TN 37207For Sale
 MLS ID #3306100, Spencer Sadler. RealTracs MLS as distributed by MLS GRID
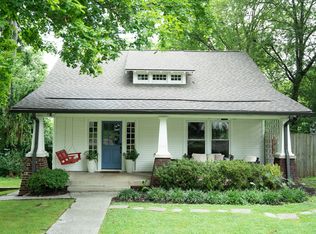
 - $720,0004 bd4 ba2.5k sqft311 Grace St, Nashville, TN 37207For Sale
 MLS ID #3306560, Sam Mahtani. RealTracs MLS as distributed by MLS GRID
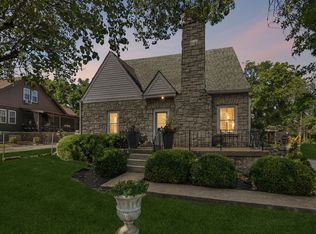
 - $794,0004 bd3 ba2.3k sqft3100 River Dr, Nashville, TN 37218For Sale
 MLS ID #3528041, Shelly Hudson. RealTracs MLS as distributed by MLS GRID
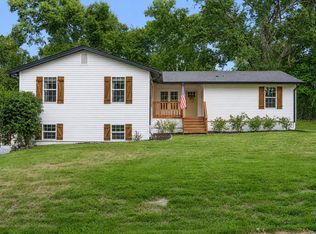
 - $650,0004 bd3 ba2.7k sqft2707 Jones Ave, Nashville, TN 37207For Sale
 MLS ID #3526051, Christian Boyd. RealTracs MLS as distributed by MLS GRID
 - $535,0003 bd3 ba1.3k sqft1220 Meridian St, Nashville, TN 37207For SaleMLS ID #3516316, Chelsey Bibb Norman. RealTracs MLS as distributed by MLS GRID
- $799,9004 bd4 ba2.3k sqft1223 McGavock Pike, Nashville, TN 37216For SaleMLS ID #3501002, Terri Walker. RealTracs MLS as distributed by MLS GRID
- $614,9003 bd2 ba2.2k sqft163 Dellway Dr, Nashville, TN 37207For SaleMLS ID #3304177, Morgan Schofield. RealTracs MLS as distributed by MLS GRID
- $845,0003 bd2 ba2.1k sqft4201 Burrus St, Nashville, TN 37216For SaleMLS ID #3301906, Jake Blount. RealTracs MLS as distributed by MLS GRID
- $875,0004 bd3 ba2.7k sqft909 N 14th St, Nashville, TN 37206For SaleMLS ID #3180229, Alexander Brandau IV. RealTracs MLS as distributed by MLS GRID
- $799,9994 bd3 ba2.5k sqft3109 Wingate Ave, Nashville, TN 37211For SaleMLS ID #3520681, Dennis King. RealTracs MLS as distributed by MLS GRID
- $775,0004 bd3 ba1.8k sqft2025 Beech Ave, Nashville, TN 37204For SaleMLS ID #3512844, Kathryn "Grace" Hogue. RealTracs MLS as distributed by MLS GRID
- $650,0003 bd3 ba1.4k sqft840 Seymour Ave, Nashville, TN 37206For SaleMLS ID #3515119, Brianna Morant. RealTracs MLS as distributed by MLS GRID
- $764,9003 bd2 ba1.6k sqft1010 Maxwell Ave, Nashville, TN 37206For SaleMLS ID #3230183, Sally Locke. RealTracs MLS as distributed by MLS GRID
- $709,9003 bd2 ba1.9k sqft1035 Seymour Ave, Nashville, TN 37206For SaleMLS ID #3271034, Barry Richards. RealTracs MLS as distributed by MLS GRID
- $549,0002 bd2 ba1.2k sqft1215 N 7th St, Nashville, TN 37207For SaleMLS ID #3309372, Michael Oliveira. RealTracs MLS as distributed by MLS GRID
- $525,0003 bd1 ba1.2k sqft811 N 6th St, Nashville, TN 37207For SaleMLS ID #3527167, MacKenzie Strawn Hyde. RealTracs MLS as distributed by MLS GRID
- $695,0003 bd2 ba1.4k sqft1903 Hillside Ave, Nashville, TN 37203For SaleMLS ID #3530681, Catherine Languido. RealTracs MLS as distributed by MLS GRID
- $795,9003 bd3 ba2.1k sqft1824B 6th Ave N, Nashville, TN 37208For SaleMLS ID #3190661, Janet Denton Gatewood. RealTracs MLS as distributed by MLS GRID
- $490,0003 bd2 ba1.2k sqft910 Ward St, Nashville, TN 37207For SaleMLS ID #3518891, Joe Garrido. RealTracs MLS as distributed by MLS GRID
- $775,0005 bd3 ba2.7k sqft3040 Lebanon Pike, Nashville, TN 37214For SaleMLS ID #3319262, Michele Mazzu. RealTracs MLS as distributed by MLS GRID
