A great opportunity under 400k! This property features a spacious 3-car garage, with a workbench, 220-volt power, built-in shelves, and ample storage—perfect for any car enthusiast or hobbyist. Situated on a corner lot, the outdoor space includes a garden area, chicken coop, and dedicated RV/boat/motorcycle parking with alley access. Solar is installed to help
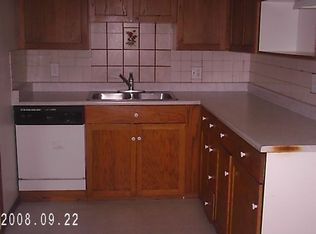
with lower costs! Inside, this 3-bedroom, 1-bath home offers tons of potential! The large family kitchen includes a pantry and abundant cabinet storage. The family room features wood floors and a charming bay window, adding warmth and character. A great opportunity for sweaty equity enthusiasts! Conveniently located near I-225, Anschutz Medical Campus, Light Rail, Aurora Mall, and just a short drive to DIA or Downtown Denver. Don’t miss out on this unique opportunity! Information provided herein is from sources deemed reliable but not guaranteed and is provided without the intention that any buyer rely upon it. Listing Broker takes no
responsibility for its accuracy and all information must be independently verified by buyers.
Sold for $385,000
Zillow last checked:
Listing updated:
Bought with:
Chrissie Hopper, 100074798
Key Team Real Estate Corp.
Source: REcolorado as distributed by MLS GRID,MLS#: 7259625
Price history
| Date | Event | Price |
|---|---|---|
| 5/22/2025 | Sold | $385,000$340/sqft |
Source:  REcolorado as distributed by MLS GRID #7259625 Report a problem REcolorado as distributed by MLS GRID #7259625 Report a problem | ||
| 4/21/2025 | Pending sale | $385,000$340/sqft |
Source: REcolorado as distributed by MLS GRID #7259625 Report a problem | ||
| 3/17/2025 | Listed for sale | $385,000$340/sqft |
Source: REcolorado as distributed by MLS GRID #7259625 Report a problem | ||
| 3/11/2025 | Pending sale | $385,000$340/sqft |
Source: REcolorado as distributed by MLS GRID #7259625 Report a problem | ||
| 3/6/2025 | Listed for sale | $385,000+37%$340/sqft |
Source: REcolorado as distributed by MLS GRID #7259625 Report a problem | ||
| 7/20/2020 | Sold | $281,000+2.2%$248/sqft |
Source: Public Record Report a problem | ||
| 5/18/2020 | Pending sale | $275,000$243/sqft |
Source: Keller Williams Dtc #3125707 Report a problem | ||
| 5/8/2020 | Price change | $275,000-8.3%$243/sqft |
Source: Keller Williams Dtc #3125707 Report a problem | ||
| 4/2/2020 | Listed for sale | $299,900+102.6%$265/sqft |
Source: Keller Williams Realty DTC LLC #3125707 Report a problem | ||
| 6/9/2005 | Sold | $148,000+65.4%$131/sqft |
Source: Public Record Report a problem | ||
| 5/7/1997 | Sold | $89,500$79/sqft |
Source: Public Record Report a problem | ||

Get a cash offer in 3 minutes
Find out how much your home could sell for in as little as 3 minutes with a no-obligation cash offer.
Estimated market value
$365,700
