Skip main navigation
Sold for $225,000
  • $225,000

    1201 Montrose Pl, Dunedin, FL 34698

    2beds
    925sqft
    Villa
    Built in 1981
    2.33 Acres Lot
    $221,100 Zestimate®
    $243/sqft
    $2,478 Estimated rent

    Home value

    $221,100

    $201,000 - $243,000

    $2,478/mo

    Zestimate® history
    Loading
    Loading...

    Owner options

    List your home for rent

    $2,478/mo

    Rent Zestimate®

    Find your next renter with Zillow Rental Manager. Plus, with online applications, you can quickly screen prospective tenants – for free.

    Learn more

    $2,478/mo

    Rent Zestimate®

    Refinance and save

    $2,318/mo

    Est. payment

    Refinancing to a lower rate could help reduce your monthly payments and save thousands over the life of the loan.

    See today's rates

    $2,318/mo

    Est. payment

    Explore your selling options

    Work with a Zillow partner agent

    Leverage their expertise and Zillow's premium Showcase listings to get your home seen by more buyers.

    Get started

    List with your own agent

    Get your home in front of millions of buyers by listing it on Zillow.

    Learn how to do it

    Sell it yourself

    Take full control of how buyers see your home on Zillow by listing For Sale by Owner (FSBO).

    List your home

    What's special

    Private rear patioEn suite bathroomOpen floor planSizable primary bedroomEnd-unit villaSerene water viewsNatural light
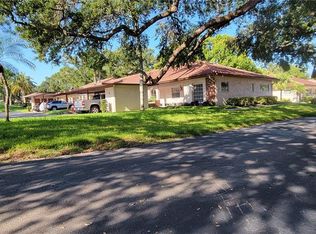
    NEW IMPROVED PRICE REDUCED by 10K!! Nestled in the Scotsdale Villa community of Dunedin, this charming 2-bedroom, 2-bath, END-UNIT villa on the pond offers a tranquil retreat with serene water views and is perfect for those seeking comfort and nature. Located just minutes from downtown Dunedin, this home is ideally positioned for easy access to dining, shopping, breweries, and the Pinellas Trail, offering plenty of opportunities for biking, walking, running, shopping and eating! Upon entering, you'll find a spacious open kitchen, featuring a west view that floods the space with natural light. The home’s open floor plan seamlessly connects the kitchen to the dining area and living room. Just off the living area, a sunroom leads to a private rear patio, where you can unwind while enjoying peaceful views of the pond, local wildlife, and the many birds that frequent the area. The sizable primary bedroom showcases picturesque views of the pond and an en suite bathroom with a large vanity and walk-in shower. The second bedroom is equally spacious, and the guest bathroom offers both a shower and tub option. The community offers fantastic amenities, including one heated outdoor pool, a heated and air-conditioned clubhouse with a meeting room and kitchen facilities, and a second pool with a covered area—perfect for grilling and socializing. Take in the peaceful environment as you stroll along the pond or relax on your private patio. Additional perks include assigned covered parking just steps from your door, as well as easy access to pickle ball, tennis, swimming and other community activities. This villa offers the perfect blend of privacy, convenience, and a lifestyle centered around outdoor living and nature. Don’t miss out on the opportunity to live in one of Dunedin’s most desirable communities! Hurricane EZ Max Hurricane Screens for Windows, Refrigerator 2024, Microwave 2023, Attic has flooring for easy accessibility and storage. Electrical outlets on outside patio & sensor lights.

    Zillow last checked:

    Listing updated:

    Listing Provided by:

    Pamela Bass 727-415-2228,

    COASTAL PROPERTIES GROUP INTERNATIONAL 727-493-1555

    Bought with:

    Matthew Moskalczyk, 422833

    RE/MAX REALTEC GROUP INC

    Source: Stellar MLS,MLS#: TB8366811MLS LogoOriginating MLS: Suncoast Tampa

    Facts & features

    Interior

    Bedrooms & bathrooms
    • Bedrooms: 2
    • Bathrooms: 2
    • Full bathrooms: 2
    Primary bedroom
    • Features: Ceiling Fan(s), En Suite Bathroom, Built-in Closet
    • Level: First
    • Area: 154 Square Feet
    • Dimensions: 14x11
    Kitchen
    • Level: First
    • Area: 56 Square Feet
    • Dimensions: 8x7
    Living room
    • Features: Ceiling Fan(s)
    • Level: First
    • Area: 168 Square Feet
    • Dimensions: 14x12
    Heating
    • Central, Electric
    Cooling
    • Central Air
    Appliances
    • Included: Dishwasher, Electric Water Heater, Microwave, Range, Refrigerator
    • Laundry: Inside
    Features
    • Ceiling Fan(s), Eating Space In Kitchen, Living Room/Dining Room Combo, Open Floorplan, Primary Bedroom Main Floor, Split Bedroom, Walk-In Closet(s)
    • Flooring: Laminate, Parquet, Tile
    • Windows: Window Treatments
    • Has fireplace: No
    • Common walls with other units/homes: Corner Unit,End Unit
    Interior area
    • Total structure area: 925
    • Total interior livable area: 925 sqft

    Property

    Parking
    • Total spaces: 1
    • Parking features: Assigned, Covered, Ground Level, Guest
    • Carport spaces: 1
    Features
    • Levels: One
    • Stories: 1
    • Patio & porch: Front Porch, Rear Porch
    • Exterior features: Irrigation System, Rain Gutters, Sidewalk
    • Has view: Yes
    • View description: Trees/Woods, Water, Pond
    • Has water view: Yes
    • Water view: Water,Pond
    • Waterfront features: Lake, Pond
    Lot
    • Size: 2.33 Acres
    • Features: Corner Lot, City Lot, Landscaped, Near Golf Course, Near Marina, Sidewalk
    • Residential vegetation: Mature Landscaping, Oak Trees, Trees/Landscaped, Wooded
    Details
    • Parcel number: 352815792620011641
    • Special conditions: None

    Construction

    Type & style
    • Home type: SingleFamily
    • Architectural style: Florida
    • Property subtype: Villa
    Materials
    • Stucco
    • Foundation: Slab
    • Roof: Tile
    Condition
    • New construction: No
    • Year built: 1981

    Utilities & green energy

    • Sewer: Public Sewer
    • Water: Public
    • Utilities for property: Cable Available, Cable Connected, Electricity Available, Electricity Connected, Public, Sewer Connected, Underground Utilities, Water Connected

    Community & neighborhood

    Community
    • Community features: Lake, Buyer Approval Required, Clubhouse, Deed Restrictions, Playground, Pool, Sidewalks, Tennis Court(s)
    Senior living
    • Senior community: Yes
    Location
    • Region: Dunedin
    • Subdivision: SCOTSDALE VILLA CONDO

    HOA & financial

    HOA
    • Has HOA: Yes
    • HOA fee: $674 monthly
    • Services included: Cable TV, Community Pool, Insurance, Internet, Maintenance Structure, Maintenance Grounds, Manager, Pool Maintenance, Recreational Facilities, Sewer, Trash, Water
    • Association name: Baran Property Management
    • Association phone: 727-207-1756
    Other fees
    • Pet fee: $0 monthly
    Other financial information
    • Total actual rent: 0

    Other

    Other facts
    • Listing terms: Cash,Conventional
    • Ownership: Fee Simple
    • Road surface type: Paved

    Price history

    DateEventPrice
    8/6/2025Sold$225,000-6.2%$243/sqft
    Source: Stellar MLS #TB8366811 Report a problem
    6/13/2025Pending sale$239,900$259/sqft
    Source: Stellar MLS #TB8366811 Report a problem
    5/19/2025Price change$239,900-4%$259/sqft
    Source: Stellar MLS #TB8366811 Report a problem
    5/9/2025Listed for sale$249,900$270/sqft
    Source: Stellar MLS #TB8366811 Report a problem
    5/3/2025Pending sale$249,900$270/sqft
    Source: Stellar MLS #TB8366811 Report a problem
    4/30/2025Price change$249,900-2%$270/sqft
    Source: Stellar MLS #TB8366811 Report a problem
    4/2/2025Listed for sale$254,900+168.3%$276/sqft
    Source: Stellar MLS #TB8366811 Report a problem
    3/3/2017Sold$95,000$103/sqft
    Source: Public Record Report a problem

    Public tax history

    YearProperty taxesTax assessment
    2024$584 +3.3%$83,555 +3%
    2023$565 +5.1%$81,121 +3%
    2022$538 -0.2%$78,758 +3%
    2021$538 +1.1%$76,464 +1.4%
    2020$532 +1.2%$75,408 +2.3%
    2019$526 $73,713 +1.9%
    2018$526 +0.4%$72,339 +20.7%
    2017$524 +15.8%$59,921 +2.1%
    2016$453 -2.6%$58,689 +0.7%
    2015$465 -16.6%$58,281 +0.8%
    2014$557 -0.1%$57,818 +1.5%
    2013$558 +21.8%$56,964 +1.7%
    2012$458 $56,012 -1.9%
    2011-- $57,073 +1.5%
    2010-- $56,230 +2.7%
    2009-- $54,752 +0.1%
    2008$429 $54,697 +3%
    2007-- $53,104 -29.5%
    2005-- $75,300 +21.1%
    2004$451 -1.2%$62,200 +2.8%
    2003$456 +8.8%$60,500 +17.5%
    2002$419 $51,500 -0.8%
    2001$419 -2.5%$51,900 +7%
    2000$430 $48,500

    Find assessor info on the county website

    Neighborhood: 34698

    Nearby schools

    GreatSchools rating
    Schools provided by the listing agent
    • Elementary: Garrison-Jones Elementary-PN
    • Middle: Dunedin Highland Middle-PN
    • High: Dunedin High-PN

    Source: Stellar MLS. This data may not be complete. We recommend contacting the local school district to confirm school assignments for this home.

    Get a cash offer in 3 minutes
    Find out how much your home could sell for in as little as 3 minutes with a no-obligation cash offer.
    Estimated market value
    $221,100
    Get a cash offer in 3 minutes
    Find out how much your home could sell for in as little as 3 minutes with a no-obligation cash offer.
    Estimated market value
    $221,100