Come home to quality in the latest offering from A Place Called Home Construction Company! This stunning reverse 1.5-story home will impress you the moment you step through the front door! Beautiful wood floors flow throughout the entryway, family room, dining area, and kitchen—creating a seamless and inviting layout perfect for entertaining. The heart of the home is the gourmet kitchen, complete with a large quartz-topped island, stainless steel appliances, a walk-in pantry, and stylish tile backsplash. A cozy gas fireplace adds warmth and charm to the family room. The luxurious owner’s suite offers a peaceful retreat with an eye-catching accent wall and spa-like en suite bathroom featuring a shower, dual vanities, and an large walk-in closet. Downstairs, the finished lower level provides additional living space, ideal for a second family room, home office, gym, or guest suite—whatever suits your lifestyle.
Sold
Price Unknown
1201 Morgan Dr, Pleasant Hill, MO 64080
4beds
2,466sqft
Single Family Residence
Built in ----
9,670 Square Feet Lot
$578,500 Zestimate®
$--/sqft
$2,923 Estimated rent
Home value
$578,500
$492,000 - $683,000
$2,923/mo
Zestimate® history
Owner options
List your home for rent
$2,923/mo
Rent Zestimate®
Find your next renter with Zillow Rental Manager. Plus, with online applications, you can quickly screen prospective tenants – for free.
$2,923/mo
Rent Zestimate®
Refinance and save
$75/mo
Est. payment
Refinancing to a lower rate could help reduce your monthly payments and save thousands over the life of the loan.
$75/mo
Est. payment
Explore your selling options
Work with a Zillow partner agent
Leverage their expertise and Zillow's premium Showcase listings to get your home seen by more buyers.
Get startedList with your own agent
Get your home in front of millions of buyers by listing it on Zillow.
Learn how to do itSell it yourself
Take full control of how buyers see your home on Zillow by listing For Sale by Owner (FSBO).
List your homeWhat's special
Gas fireplaceQuartz-topped islandGuest suiteAdditional living spaceSecond family roomStainless steel appliancesLarge walk-in closet
Zillow last checked:
Listing updated:
Listed by:
Sally Moore 816-308-6806,
Keller Williams Platinum Prtnr,
Bill Reifeiss 816-809-4545,
Keller Williams Platinum Prtnr
Bought with:
Mindy Crawford, 2016042881
RE/MAX Elite, REALTORS
Source: Heartland MLS as distributed by MLS GRID,MLS#: 2528539
Facts & features
Interior
Bedrooms & bathrooms
- Bedrooms: 4
- Bathrooms: 3
- Full bathrooms: 3
Primary bedroom
- Features: Carpet, Ceiling Fan(s)
- Level: Main
- Dimensions: 14 x 13
Bedroom 2
- Features: Carpet, Ceiling Fan(s)
- Level: Main
- Dimensions: 11 x 11
Bedroom 3
- Features: Carpet
- Level: Lower
- Dimensions: 12 x 11
Bedroom 4
- Features: Carpet
- Level: Lower
- Dimensions: 12 x 11
Dining room
- Level: Main
- Dimensions: 11 x 11
Kitchen
- Features: Granite Counters
- Level: Main
- Dimensions: 12 x 11
Living room
- Features: Ceiling Fan(s), Fireplace
- Level: Main
- Dimensions: 15 x 14
Recreation room
- Features: All Carpet
- Level: Lower
- Dimensions: 25 x 16
Heating
- Forced Air
Cooling
- Electric
Appliances
- Included: Cooktop, Microwave, Gas Range
- Laundry: Main Level
Features
- Ceiling Fan(s), Kitchen Island, Painted Cabinets, Vaulted Ceiling(s)
- Flooring: Carpet, Luxury Vinyl, Tile, Wood
- Windows: Thermal Windows
- Basement: Daylight,Finished
- Number of fireplaces: 1
- Fireplace features: Family Room
Interior area
- Total structure area: 2,466
- Total interior livable area: 2,466 sqft
- Finished area above ground: 1,510
- Finished area below ground: 956
Property
Parking
- Total spaces: 3
- Parking features: Attached, Built-In, Garage Faces Front
- Attached garage spaces: 3
Features
- Patio & porch: Covered
Lot
- Size: 9,670 Square Feet
- Features: City Limits
Details
- Parcel number: 999999
Construction
Type & style
- Home type: SingleFamily
- Architectural style: Traditional
- Property subtype: Single Family Residence
Materials
- Stone & Frame, Stone Veneer
- Roof: Composition
Condition
- Under Construction
- New construction: Yes
Details
- Builder name: A Place Called Home
Utilities & green energy
- Sewer: Public Sewer
- Water: Public
Community & HOA
Community
- Subdivision: Ridge Tree
HOA
- Has HOA: Yes
- Services included: No Amenities
- HOA fee: $75 annually
- HOA name: Ridge Tree
Location
- Region: Pleasant Hill
Financial & listing details
- Tax assessed value: $201,435
- Annual tax amount: $5,869
- Date on market: 2/3/2025
- Listing terms: Cash,Conventional,VA Loan
- Ownership: Private
- Road surface type: Paved
Price history
| Date | Event | Price |
|---|---|---|
| 6/27/2025 | Sold | -- |
Source:  Heartland MLS as distributed by MLS GRID #2528539 Report a problem Heartland MLS as distributed by MLS GRID #2528539 Report a problem | ||
| 5/31/2025 | Pending sale | $579,900$235/sqft |
Source: Heartland MLS as distributed by MLS GRID #2528539 Report a problem | ||
| 2/3/2025 | Listed for sale | $579,900$235/sqft |
Source: Heartland MLS as distributed by MLS GRID #2528539 Report a problem | ||
Public tax history
| Year | Property taxes | Tax assessment |
|---|---|---|
| 2025 | $2,703 +10307.5% | $38,280 +10533.3% |
| 2024 | $26 +0.7% | $360 |
| 2023 | $26 -1.9% | $360 |
| 2022 | $26 +2.9% | $360 |
| 2021 | $26 | $360 |
| 2020 | -- | $360 |
| 2019 | -- | $360 +16.1% |
| 2018 | $21 | $310 |
| 2017 | $21 -0.4% | $310 |
| 2016 | $22 | $310 |
| 2015 | $22 -1.7% | $310 |
| 2014 | $22 | $310 |
| 2013 | $22 | $310 |
| 2011 | -- | $310 |
| 2010 | -- | $310 |
| 2009 | -- | $310 |
Find assessor info on the county website
Neighborhood: 64080
Nearby homes
- $--4 bd3 ba2.6k sqft1200 Morgan Dr, Pleasant Hill, MO 64080Sold
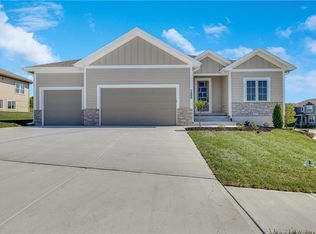
- $4,15011.7 AcresS Purvis Rd, Pleasant hill, MO 64080Off Market
- $--20.16 Acres28712 E 230th St, Pleasant Hill, MO 64080Sold

- $---- bd4 ba-- sqft503-505 Pampas St, Pleasant Hill, MO 64080Sold
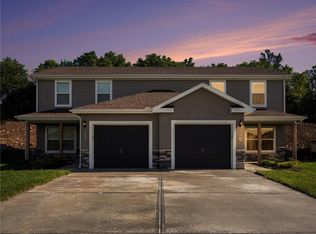
- $967,4002 bd2 ba2.1k sqft19105 S Purvis Rd, Pleasant Hill, MO 64080Off Market
- $4,09012 AcresS Purvis Rd, Pleasant hill, MO 64080Off Market
- $336,7002 bd0 ba1.4k sqft19420 S Purvis Rd, Pleasant Hill, MO 64080Off Market
- $549,6003 bd2 ba2.5k sqft19025 S Purvis Rd, Pleasant Hill, MO 64080Off Market
Nearby schools
GreatSchools rating
- 6/10Strasburg Elementary SchoolGrades: K-8Distance: 4.6 mi
Schools provided by the listing agent
- High: Pleasant Hill
Source: Heartland MLS as distributed by MLS GRID. This data may not be complete. We recommend contacting the local school district to confirm school assignments for this home.
Get a cash offer in 3 minutes
Find out how much your home could sell for in as little as 3 minutes with a no-obligation cash offer.
Estimated market value
$578,500
Get a cash offer in 3 minutes
Find out how much your home could sell for in as little as 3 minutes with a no-obligation cash offer.
Estimated market value
$578,500
- Missouri
- Cass County
- Pleasant Hill
- 64080
- 1201 Morgan Dr
Nearby cities
Nearby zip codes
Other Pleasant Hill Topics
