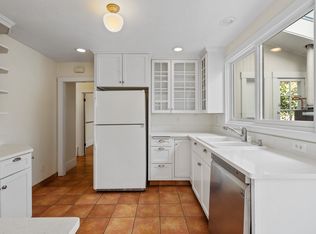
Tucked along Mountain Blvd, this storybook cottage feels like it was lifted straight from an English hamlet—complete with gridded windows, a faux shaker roofline, and a quiet sense of charm that’s hard to replicate. Owned and cared for by a local teacher for over 40 years, the home carries a history of creativity and community. The finished lower level—once used for dance lessons—offers a rare opportunity for the next owner to reimagine the space. With the potential to connect the levels, there’s a clear path to nearly doubling the usable square footage over time. Upstairs, the home is dialed in with a “mint vintage” feel—an updated kitchen and bath that respect the home’s character while making daily life easy. The living room is anchored by a brick fireplace and exposed beams, giving warmth and scale to the space, while a large sliding glass door opens to the back deck and yard beyond. The front garden faces south, soaking in sunlight throughout the day—ideal for an English garden approach or a more productive urban farming setup. Out back, the yard is a blank canvas: room for a play structure, a quiet retreat, a patio for long evenings, or a space for dogs to run—easily enjoyed from the deck and kitchen window above. At street level, a one-car garage is complemented by additional bonus space below—flexible enough for a workshop, studio, potting shed, or a true separate office for uninterrupted work time. Location here is hard to beat—just two blocks to Montclair Village for coffee, dining, and everyday essentials. You also have quick access to the freeway, making this an easy home base for commuting to Silicon Valley or into San Francisco. It’s a home with a clear next chapter—move in, enjoy it as-is, and expand into it over time.
Sold for $900,000
$900,000
1201 Mountain Blvd, Oakland, CA 94611
2beds
939sqft
Single Family Residence
Built in 1939
5,662 Square Feet Lot
$890,800 Zestimate®
$958/sqft
$3,975 Estimated rent
Home value
$890,800
$811,000 - $980,000
$3,975/mo
Zestimate® history
Owner options
List your home for rent
$3,975/mo
Rent Zestimate®
Find your next renter with Zillow Rental Manager. Plus, with online applications, you can quickly screen prospective tenants – for free.
$3,975/mo
Rent Zestimate®
Refinance and save
$5,764/mo
Est. payment
Refinancing to a lower rate could help reduce your monthly payments and save thousands over the life of the loan.
$5,764/mo
Est. payment
Explore your selling options
Work with a Zillow partner agent
Leverage their expertise and Zillow's premium Showcase listings to get your home seen by more buyers.
Get startedList with your own agent
Get your home in front of millions of buyers by listing it on Zillow.
Learn how to do itSell it yourself
Take full control of how buyers see your home on Zillow by listing For Sale by Owner (FSBO).
List your homeWhat's special
Storybook cottageFinished lower levelOne-car garageFaux shaker rooflineUpdated kitchenExposed beamsGridded windows
Zillow last checked:
Listing updated:
Listed by:
Kacey Bridgman DRE #01517840 510-318-2115,
The GRUBB Company
Bought with:
Daniel Silvert, DRE #01963734
Red Oak Realty
Source: bridgeMLS/CCAR/Bay East AOR,MLS#: 41132108
Facts & features
Interior
Bedrooms & bathrooms
- Bedrooms: 2
- Bathrooms: 1
- Full bathrooms: 1
Rooms
- Room types: Utility Room, Workshop
Kitchen
- Features: Counter - Solid Surface, Dishwasher, Disposal, Range/Oven Free Standing, Refrigerator, Updated Kitchen
Heating
- Floor Furnace
Cooling
- None
Appliances
- Included: Dishwasher, Free-Standing Range, Refrigerator, Tankless Water Heater
- Laundry: Gas Dryer Hookup, Hookups Only, In Basement
Features
- Counter - Solid Surface, Updated Kitchen
- Flooring: Hardwood, Tile
- Number of fireplaces: 1
- Fireplace features: Living Room
Interior area
- Total structure area: 939
- Total interior livable area: 939 sqft
Property
Parking
- Total spaces: 2
- Parking features: Detached, Off Street, Garage Door Opener
- Garage spaces: 1
Features
- Levels: One Story
- Stories: 1
- Exterior features: Back Yard, Front Yard, Garden/Play, Sprinklers Automatic, Sprinklers Front, Storage, Terraced Back
- Pool features: None
- Fencing: Partial Fence,Fenced,Front Yard,Full
Lot
- Size: 5,662 Square Feet
- Features: Sloped Down, Back Yard, Front Yard, Landscaped
Details
- Parcel number: 48G740412
- Special conditions: Successor Trustee Sale
Construction
Type & style
- Home type: SingleFamily
- Architectural style: Cape Cod,English
- Property subtype: Single Family Residence
Materials
- Wood Siding
Condition
- Existing
- New construction: No
- Year built: 1939
Utilities & green energy
- Electric: No Solar
- Sewer: Public Sewer
- Water: Public
Community & HOA
Community
- Security: Carbon Monoxide Detector(s), Smoke Detector(s)
HOA
- Has HOA: No
Location
- Region: Oakland
Financial & listing details
- Price per square foot: $958/sqft
- Tax assessed value: $1,144,440
- Date on market: 4/27/2026
- Listing terms: Cash,Conventional
Price history
| Date | Event | Price |
|---|---|---|
| 5/28/2026 | Sold | $900,000+20.2%$958/sqft |
Source:  bridgeMLS/CCAR/Bay East AOR #41132108 Report a problem bridgeMLS/CCAR/Bay East AOR #41132108 Report a problem | ||
| 5/13/2026 | Pending sale | $749,000$798/sqft |
Source: bridgeMLS/CCAR/Bay East AOR #41132108 Report a problem | ||
| 4/27/2026 | Listed for sale | $749,000$798/sqft |
Source: bridgeMLS/CCAR/Bay East AOR #41132108 Report a problem | ||
Public tax history
| Year | Property taxes | Tax assessment |
|---|---|---|
| 2025 | -- | $1,144,440 +587.4% |
| 2024 | $9,950 +147.1% | $166,481 +2% |
| 2023 | $4,026 +4.5% | $163,217 +2% |
| 2022 | $3,854 +8.5% | $160,017 +2% |
| 2021 | $3,552 +1.2% | $156,879 +1% |
| 2020 | $3,509 +6.6% | $155,272 +2% |
| 2019 | $3,293 +7.3% | $152,227 +2% |
| 2018 | $3,068 | $149,242 +2% |
| 2017 | $3,068 +6.3% | $146,316 +2% |
| 2016 | $2,885 +5.1% | $143,447 +1.5% |
| 2015 | $2,745 | $141,293 +2% |
| 2014 | $2,745 | $138,526 +0.5% |
| 2013 | -- | $137,901 +2% |
| 2012 | -- | $135,197 +2% |
| 2011 | -- | $132,547 +0.8% |
| 2010 | -- | $131,557 -0.2% |
| 2009 | -- | $131,870 +2% |
| 2008 | -- | $129,284 +2% |
| 2007 | -- | $126,750 +2% |
| 2006 | -- | $124,265 +2% |
| 2005 | -- | $121,828 +2% |
| 2004 | -- | $119,440 +1.9% |
| 2003 | -- | $117,251 +2% |
| 2002 | -- | $114,952 +2% |
| 2001 | $1,759 | $112,699 |
Find assessor info on the county website
Neighborhood: Glen Highlands
Nearby homes
- $970,6002 bd1 ba1.3k sqft1155 Mountain Blvd, Oakland, CA 94611Off Market
- $1,339,3004 bd2 ba2.6k sqft1215 Mountain Blvd, Oakland, CA 94611Off Market
- $859,6002 bd1 ba971 sqft144 Duncan Way, Oakland, CA 94611Off Market
- $1,304,6004 bd2 ba2k sqft154 Duncan Way, Oakland, CA 94611Off Market
- $1,134,3003 bd2 ba1.5k sqft134 Duncan Way, Oakland, CA 94611Off Market
- $1,045,3003 bd2 ba1.2k sqft1151 Mountain Blvd, Oakland, CA 94611Off Market
- $1,913,2004 bd4 ba3k sqft1225 Mountain Blvd, Oakland, CA 94611Off Market
- $1,150,0005 bd3 ba2.5k sqft164 Duncan Way, Oakland, CA 94611Sold
Nearby schools
GreatSchools rating
- 8/10Thornhill Elementary SchoolGrades: K-5Distance: 0.5 mi
- 7/10Montera Middle SchoolGrades: 6-8Distance: 1.6 mi
- NAHome And Hospital ProgramGrades: K-12Distance: 3 mi
Get a cash offer in 3 minutes
Find out how much your home could sell for in as little as 3 minutes with a no-obligation cash offer.
Estimated market value
$890,800
Get a cash offer in 3 minutes
Find out how much your home could sell for in as little as 3 minutes with a no-obligation cash offer.
Estimated market value
$890,800
- California
- Alameda County
- Oakland
- 94611
- Glen Highlands
- 1201 Mountain Blvd
Nearby cities
Nearby neighborhoods
Nearby zip codes
Other Oakland Topics
