Skip main navigation
Off market
  • $297,900

    1201 Myrtlewood Ave, Havertown, PA 19083

    3beds
    1,369sqft
    SingleFamily
    Built in 1926
    4,791 Square Feet Lot
    $297,900 Zestimate®
    $218/sqft
    $2,583 Estimated rent

    Home value

    $297,900

    $283,000 - $316,000

    $2,583/mo

    Zestimate® history
    Loading
    Loading...

    Owner options

    List your home for rent

    $2,583/mo

    Rent Zestimate®

    Find your next renter with Zillow Rental Manager. Plus, with online applications, you can quickly screen prospective tenants – for free.

    Learn more

    $2,583/mo

    Rent Zestimate®

    Refinance and save

    $2,020/mo

    Est. payment

    Refinancing to a lower rate could help reduce your monthly payments and save thousands over the life of the loan.

    See today's rates

    $2,020/mo

    Est. payment

    Explore your selling options

    Work with a Zillow partner agent

    Leverage their expertise and Zillow's premium Showcase listings to get your home seen by more buyers.

    Get started

    List with your own agent

    Get your home in front of millions of buyers by listing it on Zillow.

    Learn how to do it

    Sell it yourself

    Take full control of how buyers see your home on Zillow by listing For Sale by Owner (FSBO).

    List your home

    What's special

    PatioBack deckCovered porchRear deckFenced in backyardIncludes upgraded cabinets

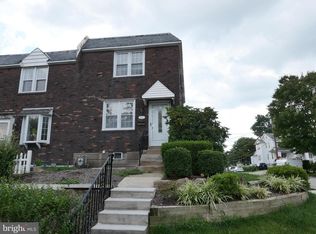
    #CurbAppealAlert! ...This charming Twin sits on a large corner lot at the end of the block and features an elevated and covered porch, private driveway lined w/ Privet Hedges, a freshly painted back deck, and a beautiful and huge fenced in backyard with a Rick's Shed; just wait until you see it! Enter through a decorative double-paned glass front door w/ sidelights to the nicely-sized carpeted living room that flows into the bright dining room, w/ original Wainscoting and wall mirror. The kitchen has ample cabinets, plenty of counter space, and room for a table of your choice in the nook area! 3 windows offer lots of sunlight, and there are convenient shelves/built-ins just below. The kitchen door gives way to the back deck and yard. The Primary bedroom is at the front of the home, w/ the other two bedrooms in the back. All original windows on this floor have been replaced w/ double-paned windows; all bedrooms have been freshly painted and have ceiling fans. The ceramic tiled bathroom w/ linen closet includes upgraded cabinets and recessed lighting. (A new vanity mirror has been purchased to replace the current one, if you so desire). There is also an attic, with space for a good amount of storage. The basement runs the length of the home (30' by 17)', has 4 windows, and is finishable. It includes a walkup to the rear deck, washer/dryer, a Crown Boiler and a 40 Gallon Whirlpool water heater, installed in 2017. The Lot for this property is 4,487 sq. feet, w/ a depth of 150 feet! The back yard itself is over 30 yards long, fenced-in, lined w/ hedges between the yard and the adjacent road, and has a decorative brick retaining wall which runs the length of it, on the other side. It includes the freshly painted deck (19'x14') adjacent to the kitchen exit, and a large Rick's Shed (14'x9') at the back! There is a large amount of space in the backyard to play, hangout, and/or get creative with an outdoor hosting area (the round area in the middle of the yard was where a mid-sized "easy pool" was. That area can be used for the same, converted back to grass, or turned into a fire pit area, a fish pond, or a pavered patio w/ outdoor furniture; you decide)! The 2nd floor electric was fully rewired in 2005 (same time the bathroom was redone); and the roof and siding were installed in 2010. Several Air Conditioners also come w/ the home. And FYI, Hardwood floors are beneath most - if not all - of the carpets throughout the home (so they have been well protected). This lovely home is walkable to all 3 public schools (Kindergarten thru 12th grade), a pizza shop, the Quarry Center (supermarket, restaurant, hardware store, more), and Bus Stops. This home won't be on the market long; call your Agent or call me for a tour - and soon!

    This property is off market, which means it's not currently listed for sale or rent on Zillow. This may be different from what's available on other websites or public sources.

    Facts & features

    Interior

    Bedrooms & bathrooms
    • Bedrooms: 3
    • Bathrooms: 1
    • Full bathrooms: 1
    Heating
    • Other, Other
    Appliances
    • Included: Dishwasher, Dryer, Freezer, Microwave, Refrigerator, Washer
    Features
    • Flooring: Carpet, Linoleum / Vinyl
    Interior area
    • Total interior livable area: 1,369 sqft

    Property

    Features
    • Exterior features: Stone, Vinyl
    Lot
    • Size: 4,791 Square Feet
    Details
    • Parcel number: 16080216900

    Construction

    Type & style
    • Home type: SingleFamily
    Materials
    • Roof: Other
    Condition
    • Year built: 1926

    Community & HOA

    Location
    • Region: Havertown

    Financial & listing details

    • Price per square foot: $218/sqft
    • Tax assessed value: $137,640
    • Annual tax amount: $6,024

    Price history

    DateEventPrice
    12/23/2021Sold$219,000+7.4%$160/sqft
    Source: Bright MLS #PADE2009776 Report a problem
    11/1/2021Pending sale$204,000$149/sqft
    Source: Bright MLS #PADE2009776 Report a problem
    10/25/2021Listed for sale$204,000+27.6%$149/sqft
    Source: Bright MLS #PADE2009776 Report a problem
    1/13/2005Sold$159,900$117/sqft
    Source: Public Record Report a problem

    Public tax history

    YearProperty taxesTax assessment
    2025$6,024 +3.5%$137,640
    2024$5,821 +1%$137,640
    2023$5,766 +2.8%$137,640
    2022$5,611 $137,640
    2021$5,611 +1012.6%$137,640 +49%
    2020$504 -91.4%$92,350
    2019$5,869 +1.2%$92,350
    2018$5,802 +1044.7%$92,350
    2017$507 $92,350
    2016$507 $92,350
    2015$507 $92,350
    2014$507 +2.8%$92,350
    2013$493 +2.8%$92,350
    2012$480 +0.3%$92,350
    2011$478 +2%$92,350
    2010$469 +7.5%$92,350
    2009$436 $92,350
    2008$436 +8.3%$92,350
    2007$403 $92,350
    2006$403 -2%$92,350
    2005$411 $92,350
    2004$411 +8.5%$92,350
    2003$379 +7.9%$92,350
    2002$351 $92,350
    2000$351 $92,350
    Find assessor info on the county website

    Neighborhood: 19083

    Nearby schools

    GreatSchools rating
    Schools provided by the listing agent
    • Elementary: HILLCREST
    • Middle: DREXEL HILL
    • High: UPPER DARBY SENIOR
    • District: UPPER DARBY

    Source: The MLS. This data may not be complete. We recommend contacting the local school district to confirm school assignments for this home.

    Get a cash offer in 3 minutes
    Find out how much your home could sell for in as little as 3 minutes with a no-obligation cash offer.
    Estimated market value
    $297,900
    Get a cash offer in 3 minutes
    Find out how much your home could sell for in as little as 3 minutes with a no-obligation cash offer.
    Estimated market value
    $297,900