Skip main navigation
Sold for $236,000
  • $236,000

    1201 N 59th Ave W, Duluth, MN 55807

    3beds
    1,400sqft
    Single Family Residence
    Built in 1912
    4,356 Square Feet Lot
    $243,500 Zestimate®
    $169/sqft
    $1,880 Estimated rent

    Home value

    $243,500

    $209,000 - $282,000

    $1,880/mo

    Zestimate® history
    Loading
    Loading...

    Owner options

    List your home for rent

    $1,880/mo

    Rent Zestimate®

    Find your next renter with Zillow Rental Manager. Plus, with online applications, you can quickly screen prospective tenants – for free.

    Learn more

    $1,880/mo

    Rent Zestimate®

    Refinance and save

    $1,208/mo

    Est. payment

    Refinancing to a lower rate could help reduce your monthly payments and save thousands over the life of the loan.

    See today's rates

    $1,208/mo

    Est. payment

    Explore your selling options

    Work with a Zillow partner agent

    Leverage their expertise and Zillow's premium Showcase listings to get your home seen by more buyers.

    Get started

    List with your own agent

    Get your home in front of millions of buyers by listing it on Zillow.

    Learn how to do it

    Sell it yourself

    Take full control of how buyers see your home on Zillow by listing For Sale by Owner (FSBO).

    List your home

    What's special

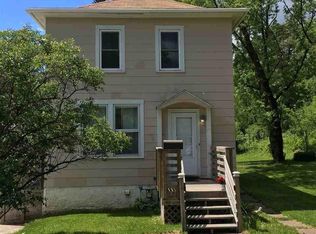
    Plenty of natural sunlightLarge eat in kitchenBack deck areaNewer windowsLower level basementCorner lot
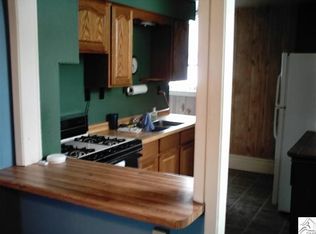
    Step inside this one of a kind 3 bedroom traditional home. The owners have lived here since 1970! This is a very well taken care of home, it's clean and has many updates. The main level features a formal living and dining room and a large eat in kitchen. There is plenty of natural sunlight, all newer windows, an open and enclosed front porch and a generous front entry area. There is also a back deck area off the kitchen. The second level has 3 bedrooms and a full bath. All bedrooms have newer windows and there is a room for a computer, TV or sitting area adjacent to the bedrooms. The lower level basement is clean and well maintained It has good lighting a washer/dryer and plenty of room for storage. The outside has a 1.5 car heated garage and a parking area next to the back door for convenient access. There are hardwood floors throughout and central A/C. This house sits on a corner lot and is minutes away from the Spirit Valley business district. You are minutes from the mall area and I-35 Don't miss out on this rare find.

    Zillow last checked:

    Listing updated:

    Listed by:

    Gary Kalligher 218-390-0615,

    RE/MAX Results

    Bought with:

    Sara M Schubert McKone, MN 40761410 | WI 94725-94

    RE/MAX Results

    Source: Lake Superior Area Realtors as distributed by MLS GRID,MLS#: 6119992MLS Logo

    Facts & features

    Interior

    Bedrooms & bathrooms
    • Bedrooms: 3
    • Bathrooms: 1
    • Full bathrooms: 1
    • Main level bedrooms: 1
    Bedroom
    • Description: Newer windows, hardwood floors
    • Level: Second
    • Area: 109.2 Square Feet
    • Dimensions: 9.1 x 12
    Bedroom
    • Description: Newer windows, hardwood floors
    • Level: Main
    • Area: 120 Square Feet
    • Dimensions: 12 x 10
    Bedroom
    • Description: Newer windows, hardwood floors
    • Level: Second
    • Area: 169.42 Square Feet
    • Dimensions: 8.6 x 19.7
    Bathroom
    • Description: Full Bath
    • Level: Second
    • Area: 46.2 Square Feet
    • Dimensions: 6 x 7.7
    Dining room
    • Description: Hardwood floors
    • Level: Main
    • Area: 172.9 Square Feet
    • Dimensions: 13 x 13.3
    Kitchen
    • Description: Eat in Kitchen
    • Level: Main
    • Area: 201.3 Square Feet
    • Dimensions: 18.3 x 11
    Living room
    • Description: Newer Windows, Hardwood floors
    • Level: Main
    • Area: 132.16 Square Feet
    • Dimensions: 11.2 x 11.8
    Heating
    • Forced Air
    Cooling
    • Central Air
    Appliances
    • Included: Water Heater-Electric, Dryer, Range, Refrigerator, Washer
    • Laundry: Dryer Hook-Ups, Washer Hookup
    Features
    • Eat In Kitchen, Natural Woodwork
    • Flooring: Hardwood Floors
    • Windows: Double Glazed, Vinyl Windows
    • Basement: Full,Drainage System,Unfinished,Washer Hook-Ups,Dryer Hook-Ups
    • Has fireplace: No
    Interior area
    • Total interior livable area: 1,400 sqft
    • Finished area above ground: 1,400
    • Finished area below ground: 0

    Property

    Parking
    • Total spaces: 2
    • Parking features: Off Street, Asphalt, Detached
    • Garage spaces: 2
    • Has uncovered spaces: Yes
    Features
    • Has view: Yes
    • View description: Typical
    Lot
    • Size: 4,356 sqft
    • Dimensions: 35 x 125
    • Features: Corner Lot
    Details
    • Additional structures: Storage Shed
    • Foundation area: 720
    • Parcel number: 010452004360

    Construction

    Type & style
    • Home type: SingleFamily
    • Architectural style: Traditional
    • Property subtype: Single Family Residence
    Materials
    • Vinyl, Frame/Wood
    • Foundation: Concrete Perimeter
    • Roof: Asphalt Shingle
    Condition
    • Previously Owned
    • Year built: 1912

    Utilities & green energy

    • Electric: Minnesota Power
    • Sewer: Public Sewer
    • Water: Public

    Community & neighborhood

    Location
    • Region: Duluth

    Other

    Other facts
    • Listing terms: Cash,Conventional,FHA,VA Loan

    Price history

    DateEventPrice
    8/15/2025Sold$236,000+2.7%$169/sqft
    Source: Lake Superior Area Realtors as distributed by MLS GRID #6119992 Report a problem
    7/9/2025Pending sale$229,900$164/sqft
    Source: NorthstarMLS as distributed by MLS GRID #6736980 Report a problem
    6/30/2025Price change$229,900-2.1%$164/sqft
    Source: Lake Superior Area Realtors as distributed by MLS GRID #6119992 Report a problem
    6/25/2025Price change$234,900-2.1%$168/sqft
    Source: Lake Superior Area Realtors as distributed by MLS GRID #6119992 Report a problem
    6/17/2025Listed for sale$239,900$171/sqft
    Source: Lake Superior Area Realtors as distributed by MLS GRID #6119992 Report a problem
    6/16/2025Contingent$239,900$171/sqft
    Source: Lake Superior Area Realtors as distributed by MLS GRID #6119992 Report a problem
    6/13/2025Listed for sale$239,900$171/sqft
    Source: NorthstarMLS as distributed by MLS GRID #6736980 Report a problem
    6/13/2025Contingent$239,900$171/sqft
    Source: Lake Superior Area Realtors as distributed by MLS GRID #6119992 Report a problem
    6/13/2025Pending sale$239,900$171/sqft
    Source: Lake Superior Area Realtors as distributed by MLS GRID #6119992 Report a problem
    6/11/2025Listed for sale$239,900$171/sqft
    Source: Lake Superior Area Realtors as distributed by MLS GRID #6119992 Report a problem

    Public tax history

    YearProperty taxesTax assessment
    2024$2,060 -22%$169,400 +2.9%
    2023$2,640 +40%$164,600 -14.7%
    2022$1,886 +7.6%$192,900 +42.2%
    2021$1,752 $135,700 +6.7%
    2020$1,752 $127,200
    2019$1,752 +44.1%$127,200 +23.5%
    2018$1,216 -25.9%$103,000
    2017$1,642 +35%$103,000 +3.4%
    2016$1,216 +4.6%$99,600 +39.7%
    2015$1,162 +2.1%$71,300
    2014$1,138 +34.3%$71,300 +35.3%
    2013$847 -0.6%$52,700 -6.6%
    2012$853 +2.5%$56,400 -37.4%
    2011$832 -1.9%$90,100 -5.1%
    2010$848 $94,900
    2009$848 -5.9%$94,900 -3.1%
    2008$901 +12.9%$97,900 +3.1%
    2007$798 +9.1%$95,000 +5.6%
    2006$731 +16.3%$90,000 +32.2%
    2004$629 +9.6%$68,100 +12%
    2003$574 +2.1%$60,800 +9.9%
    2002$562 -8.5%$55,300 +8.4%
    2001$614 +8.3%$51,000 +8.5%
    2000$567 $47,000

    Find assessor info on the county website

    Neighborhood: Cody

    Nearby schools

    GreatSchools rating
    Get pre-qualified for a loan
    At Zillow Home Loans, we can pre-qualify you in as little as 5 minutes with no impact to your credit score.

    An equal housing lender. NMLS #10287.

    Sell for more on Zillow
    Get a Zillow Showcase℠ listing at no additional cost and you could sell for .
    $243,500
    2% more
    +$4,870
    With Zillow Showcase(estimated)
    $248,370