Great Home in Gated Community! All Brick, side entry 3 car garage home showcases over 2800 sq. ft of easy living floor plan. Large rooms with high ceilings bright and inviting. All bedrooms have spacious closets with the Master haveing two; one walk-in. Kitchen has spacious storage with 2 customs pantries. Newer stainless aplliances including Refrigerator an added bonus. Enjoy evenings on covered or open deck. Homes sets on corner of a cul-de-sac. Extremely nice home, move in ready with lots of potential. Sold as Is.
Closed
Price Unknown
1201 N Cooper Boulevard, Springfield, MO 65802
4beds
2,815sqft
Single Family Residence
Built in 1995
0.47 Acres Lot
$451,800 Zestimate®
$--/sqft
$2,458 Estimated rent
Home value
$451,800
$411,000 - $497,000
$2,458/mo
Zestimate® history
Owner options
List your home for rent
$2,458/mo
Rent Zestimate®
Find your next renter with Zillow Rental Manager. Plus, with online applications, you can quickly screen prospective tenants – for free.
$2,458/mo
Rent Zestimate®
Refinance and save
$220/mo
Est. payment
Refinancing to a lower rate could help reduce your monthly payments and save thousands over the life of the loan.
$220/mo
Est. payment
Explore your selling options
Work with a Zillow partner agent
Leverage their expertise and Zillow's premium Showcase listings to get your home seen by more buyers.
Get startedList with your own agent
Get your home in front of millions of buyers by listing it on Zillow.
Learn how to do itSell it yourself
Take full control of how buyers see your home on Zillow by listing For Sale by Owner (FSBO).
List your homeWhat's special
Spacious closetsCovered or open deckCorner of a cul-de-sac
Zillow last checked:
Listing updated:
Listed by:
Peggy C Lindsey 417-838-2425,
EXP Realty LLC
Bought with:
Dawn Aguilera, 2005032190
Murney Associates - Primrose
Source: SOMOMLS as distributed by MLS GRID,MLS#: 60299844
Facts & features
Interior
Bedrooms & bathrooms
- Bedrooms: 4
- Bathrooms: 3
- Full bathrooms: 2
- 1/2 bathrooms: 1
Rooms
- Room types: Family Room, Foyer, Pantry, Living Areas (2), Living Room
Primary bedroom
- Description: Ensuite has 2 walk-in closets
- Area: 266
- Dimensions: 19 x 14
Bedroom 2
- Area: 202.5
- Dimensions: 15 x 13.5
Bedroom 3
- Area: 162
- Dimensions: 12 x 13.5
Bedroom 4
- Area: 149.5
- Dimensions: 11.5 x 13
Dining room
- Description: 12 Foot Ceiling
- Area: 143
- Dimensions: 13 x 11
Family room
- Description: Tiered ceiing with up lighting
- Area: 1188
- Dimensions: 36 x 33
Kitchen
- Area: 210
- Dimensions: 15 x 14
Other
- Description: Dining area in Kitchen
- Area: 126
- Dimensions: 14 x 9
Living room
- Area: 300
- Dimensions: 20 x 15
Utility room
- Description: Has sink and ironing board
- Area: 35
- Dimensions: 5 x 7
Heating
- Forced Air, Central, Natural Gas
Cooling
- Central Air, Ceiling Fan(s)
Appliances
- Included: Dishwasher, Gas Water Heater, Free-Standing Electric Oven, Water Softener Owned, Refrigerator, Microwave, Disposal
- Laundry: Main Level, W/D Hookup
Features
- Internet - Cable, Crown Molding, Marble Counters, Laminate Counters, Tray Ceiling(s), High Ceilings, Raised or Tiered Entry, Walk-In Closet(s), Walk-in Shower, Central Vacuum, High Speed Internet
- Flooring: Carpet, Tile
- Windows: Window Treatments, Double Pane Windows, Blinds
- Has basement: No
- Attic: Pull Down Stairs
- Has fireplace: Yes
- Fireplace features: Family Room, Blower Fan, Gas, Glass Doors
Interior area
- Total structure area: 2,815
- Total interior livable area: 2,815 sqft
- Finished area above ground: 2,815
- Finished area below ground: 0
Property
Parking
- Total spaces: 3
- Parking features: Garage Faces Side
- Attached garage spaces: 3
Features
- Levels: One
- Stories: 1
- Patio & porch: Covered, Deck
- Exterior features: Rain Gutters
- Has spa: Yes
- Spa features: Bath
Lot
- Size: 0.47 Acres
- Features: Sprinklers In Front, Corner Lot, Sprinklers In Rear, Mature Trees, Landscaped, Cul-De-Sac, Curbs
Details
- Parcel number: 1215202040
Construction
Type & style
- Home type: SingleFamily
- Architectural style: Traditional
- Property subtype: Single Family Residence
Materials
- Brick
- Foundation: Crawl Space
- Roof: Composition
Condition
- Year built: 1995
Utilities & green energy
- Sewer: Public Sewer
- Water: Public
- Utilities for property: Cable Available
Community & HOA
Community
- Security: Security System, Smoke Detector(s)
- Subdivision: Cooper Estates
HOA
- Services included: Play Area, Pool, Basketball Court, Exercise Room, Clubhouse, Trash, Tennis Court(s), Snow Removal, Gated Entry, Common Area Maintenance
- HOA fee: $220 monthly
- HOA phone: 417-864-4434
Location
- Region: Springfield
Financial & listing details
- Tax assessed value: $302,000
- Annual tax amount: $2,823
- Date on market: 7/17/2025
- Listing terms: Cash,VA Loan,FHA,Conventional
- Road surface type: Asphalt, Concrete
Price history
| Date | Event | Price |
|---|---|---|
| 9/5/2025 | Sold | -- |
Source:  SOMOMLS as distributed by MLS GRID #60299844 Report a problem SOMOMLS as distributed by MLS GRID #60299844 Report a problem | ||
| 7/18/2025 | Pending sale | $439,900$156/sqft |
Source: SOMOMLS as distributed by MLS GRID #60299844 Report a problem | ||
| 7/17/2025 | Listed for sale | $439,900+83.4%$156/sqft |
Source: SOMOMLS as distributed by MLS GRID #60299844 Report a problem | ||
| 4/11/2013 | Listing removed | $239,900$85/sqft |
Source: Murney Associates, Realtors #1216535 Report a problem | ||
| 12/27/2012 | Price change | $239,900-4%$85/sqft |
Source: Murney Associates, Realtors #1216535 Report a problem | ||
| 6/3/2012 | Listed for sale | $249,900$89/sqft |
Source: Jim Hutcheson, REALTORS #1207548 Report a problem | ||
Public tax history
| Year | Property taxes | Tax assessment |
|---|---|---|
| 2025 | $2,859 +1.2% | $57,380 +9% |
| 2024 | $2,824 +0.6% | $52,630 |
| 2023 | $2,808 +6.2% | $52,630 +8.7% |
| 2022 | $2,645 +0% | $48,430 |
| 2021 | $2,645 +3.4% | $48,430 +8.2% |
| 2020 | $2,557 +3.2% | $44,780 +0.3% |
| 2018 | $2,477 +8.6% | $44,650 +7.3% |
| 2017 | $2,282 | $41,630 |
| 2016 | $2,282 | $41,630 |
| 2015 | $2,282 +0.9% | $41,630 +2.8% |
| 2014 | $2,261 | $40,490 -3.7% |
| 2012 | -- | $42,030 |
| 2011 | -- | $42,030 -11.9% |
| 2010 | -- | $47,710 -5.5% |
| 2006 | $2,210 | $50,480 |
| 2005 | $2,210 +3.4% | $50,480 +6.9% |
| 2004 | $2,137 +0.4% | $47,220 |
| 2003 | $2,129 +1.5% | $47,220 |
| 2002 | $2,098 +18.4% | $47,220 |
| 2001 | $1,772 | $47,220 |
Find assessor info on the county website
Neighborhood: 65802
Nearby homes

- $343,1003 bd2 ba2k sqft1235 N Cooper Blvd, Springfield, MO 65802Off Market
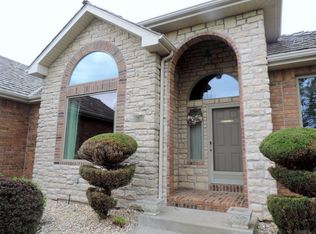
- $482,4003 bd3 ba2.7k sqft3529 E Cresswell Ct, Springfield, MO 65802Off Market
- $375,5002 bd2 ba2.8k sqft3561 E Cooper Blvd, Springfield, MO 65802Off Market
- $514,0005 bd3 ba3.4k sqft3530 E Kensington Ct, Springfield, MO 65802Off Market
- $414,5004 bd3 ba2.7k sqft1200 N Cooper Blvd, Springfield, MO 65802Off Market
- $461,0003 bd2 ba2.6k sqft3526 E Cresswell Ct, Springfield, MO 65802Off Market
- $237,0003 bd3 ba2.6k sqft3526 E Cresswell Ct, Springfield, MO 65802Off Market
- $522,2004 bd2 ba2.9k sqft1241 N Cooper Blvd, Springfield, MO 65802Off Market
Nearby schools
GreatSchools rating
- 5/10Bingham Elementary SchoolGrades: K-5Distance: 2.1 mi
- 9/10Hickory Hills Middle SchoolGrades: 6-8Distance: 2.9 mi
- 8/10Glendale High SchoolGrades: 9-12Distance: 3.9 mi
Schools provided by the listing agent
- Elementary: SGF-Hickory Hills
- Middle: SGF-Hickory Hills
- High: SGF-Glendale
Source: SOMOMLS as distributed by MLS GRID. This data may not be complete. We recommend contacting the local school district to confirm school assignments for this home.
Sell for more on Zillow
Get a Zillow Showcase℠ listing at no additional cost and you could sell for .
$451,800
2% more
+$9,036
With Zillow Showcase(estimated)
$460,836
- Missouri
- Greene County
- Springfield
- 65802
- 1201 N Cooper Boulevard
Nearby cities
Nearby neighborhoods
Nearby zip codes
Other Springfield Topics
