Skip main navigation
Off market
  • $355,800

    1201 N Galapago St Unit 104, Denver, CO 80204

    2beds
    860sqft
    Townhouse
    Built in 1982
    1.17 Acres Lot
    $355,800 Zestimate®
    $414/sqft
    $1,979 Estimated rent

    Home value

    $355,800

    $338,000 - $374,000

    $1,979/mo

    Zestimate® history
    Loading
    Loading...

    Owner options

    List your home for rent

    $1,979/mo

    Rent Zestimate®

    Find your next renter with Zillow Rental Manager. Plus, with online applications, you can quickly screen prospective tenants – for free.

    Learn more

    $1,979/mo

    Rent Zestimate®

    Refinance and save

    $2,381/mo

    Est. payment

    Refinancing to a lower rate could help reduce your monthly payments and save thousands over the life of the loan.

    See today's rates

    $2,381/mo

    Est. payment

    Explore your selling options

    Work with a Zillow partner agent

    Leverage their expertise and Zillow's premium Showcase listings to get your home seen by more buyers.

    Get started

    List with your own agent

    Get your home in front of millions of buyers by listing it on Zillow.

    Learn how to do it

    Sell it yourself

    Take full control of how buyers see your home on Zillow by listing For Sale by Owner (FSBO).

    List your home

    What's special

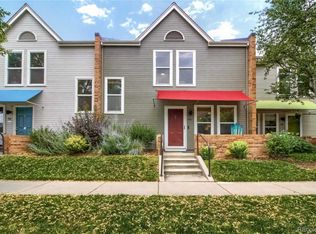
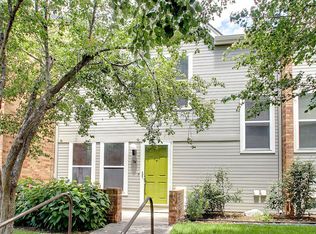
    Coveted Townhome Nestled in the Heart of Denver! Adorable end unit has the perfect floor plan for easy living! Enter into a large living area which can accommodate a sectional plus work area if desired. The kitchen has updated stainless appliances and stackable washer/dryer is included! The sliding door to the patio has been recently replaced as have all windows and window coverings. An eating space in the kitchen allows views of the patio which is fenced for privacy and is large enough for grilling, gardening and gathering. A lovely tree in the patio area is maintained by the HOA. A gate provides access to the covered, deeded parking spot. Both bedrooms are good size and have mirrored closet doors. There is a good size pantry for storage. The interior location of this townhouse within the complex provides a quieter and bit more private site. The reserved parking spaces in front of the home provide extra parking for homeowners and guests as well as parking along the wooden fence. Best of all the HOA includes access to the clubhouse at Marquis at Parkway which includes swimming pool, fitness center, hot tub, business center and movies, all for a very reasonable HOA fee. Inca Townhomes are dog friendly. This area of Denver is alive with restaurants, shopping, Santa Fe Arts District and much more.

    This property is not currently displayed as for sale or rent on Zillow. This may be different from what's on other websites or public sources.
    Facts & features

    Interior

    Bedrooms & bathrooms
    • Bedrooms: 2
    • Bathrooms: 1
    • Full bathrooms: 1
    Heating
    • Forced air
    Cooling
    • Central
    Appliances
    • Included: Dishwasher, Dryer, Garbage disposal, Microwave, Range / Oven, Refrigerator, Washer
    • Laundry: In Unit
    Features
    • Pantry, Laminate Counters, Eat-in Kitchen, No Stairs
    • Flooring: Laminate
    • Windows: Double Pane Windows, Window Treatments
    • Common walls with other units/homes: End Unit
    Interior area
    • Total interior livable area: 860 sqft

    Property

    Parking
    • Total spaces: 1
    • Parking features: Carport
    Features
    • Entry level: 1
    • Entry location: Exterior Access
    • Patio & porch: Patio, Front Porch
    • Exterior features: Brick
    • Has spa: Yes
    • Fencing: Full
    Lot
    • Size: 1.17 Acres
    Details
    • Parcel number: 0503504057057
    • Zoning description: B-8

    Construction

    Type & style
    • Home type: Townhouse
    • Architectural style: Contemporary
    Materials
    • Roof: Other
    Condition
    • Year built: 1982

    Utilities & green energy

    • Sewer: Public Sewer
    • Water: Public

    Community & HOA

    Community
    • Features: Fitness Center
    • Security: Smoke Detector(s), Carbon Monoxide Detector(s)
    HOA
    • Has HOA: Yes
    • Amenities included: Spa/Hot Tub, Clubhouse, Pool, Fitness Center, Business Center
    • Services included: Snow Removal, Trash, Maintenance Grounds, Water, Sewer
    • HOA fee: $290 monthly
    Location
    • Region: Denver

    Financial & listing details

    • Price per square foot: $414/sqft
    • Tax assessed value: $403,900
    • Annual tax amount: $1,812

    Price history

    DateEventPrice
    3/3/2021Sold$340,000-4.2%$395/sqft
    Source: Public Record Report a problem
    1/3/2021Price change$355,000-1.4%$413/sqft
    Source: Coldwell Banker Realty #3237769 Report a problem
    11/20/2020Listed for sale$360,000+16.9%$419/sqft
    Source: Coldwell Banker Devonshire #3237769 Report a problem
    4/4/2017Sold$308,000+2.7%$358/sqft
    Source: Public Record Report a problem
    3/1/2017Pending sale$299,900$349/sqft
    Source: RE/MAX Leaders. Report a problem
    2/26/2017Listed for sale$299,900+66.6%$349/sqft
    Source: RE/MAX Leaders. Report a problem
    3/15/2013Sold$180,000-2.7%$209/sqft
    Source: Public Record Report a problem
    12/16/2012Listed for sale$185,000+6.3%$215/sqft
    Source: Cherry Creek Properties #1149114 Report a problem
    5/16/2008Sold$174,000+9.8%$202/sqft
    Source: Public Record Report a problem
    9/5/2000Sold$158,500$184/sqft
    Source: Public Record Report a problem

    Public tax history

    YearProperty taxesTax assessment
    2024$1,812 -3.6%$23,380 -11.1%
    2023$1,879 +3.6%$26,310 +11.3%
    2022$1,814 +4.3%$23,630 -2.8%
    2021$1,738 +2.9%$24,310 +3.8%
    2020$1,690 +9.8%$23,424 -0.7%
    2019$1,540 $23,587 +18.5%
    2018$1,540 +0.3%$19,900
    2017$1,535 +23.3%$19,900 +24.9%
    2016$1,245 +28.7%$15,930
    2015$967 0%$15,930 +36.9%
    2014$967 +1.8%$11,640 -12.6%
    2012$950 +5%$13,320 -4.1%
    2010$905 -4%$13,890
    2009$942 -0.2%$13,890 -1.6%
    2008$944 +5.1%$14,110
    2007$898 +1.1%$14,110 +5.1%
    2006$888 +6.4%$13,420
    2005$835 $13,420
    Find assessor info on the county website

    Neighborhood: Lincoln Park

    Nearby schools

    GreatSchools rating
    Schools provided by the listing agent
    • Elementary: Greenlee
    • Middle: Kepner
    • High: West
    • District: Denver 1

    Source: The MLS. This data may not be complete. We recommend contacting the local school district to confirm school assignments for this home.

    Get a cash offer in 3 minutes
    Find out how much your home could sell for in as little as 3 minutes with a no-obligation cash offer.
    Estimated market value
    $355,800
    Get a cash offer in 3 minutes
    Find out how much your home could sell for in as little as 3 minutes with a no-obligation cash offer.
    Estimated market value
    $355,800