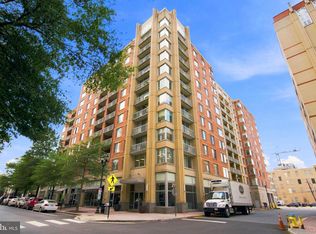
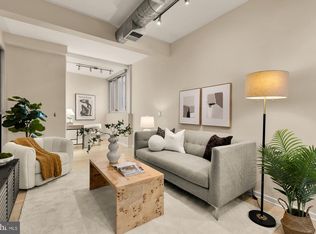
NOW PRICED WELL BELOW COMPARABLES! In the heart of Clarendon on a quiet tree-lined street, you'll find this updated 669 sq. ft. 1 Br/1 Ba loft-style condo w/reserved garage parking space + balcony. Enjoy open concept living w/10 ft. industrial-style ceilings, exposed ductwork and nearly floor-to-ceiling windows. The living area is especially vibrant, awash in natural light, w/access to a spacious balcony overlooking the stunning two-tier waterfall swimming pool. The open gourmet kitchen features absolute black granite countertops, SS appliances (all new since 2018), gas cooking and ample cabinet storage. A generous-sized bedroom w/plenty of usable wall space offers two separate closets w/newer designer sliding doors. The updated full bathroom has dual entry, perfect for guests yet private when needed. In-unit stacked laundry machines. Freshly painted (2026); newer wide-plank hardwoods floor throughout (2018) & recent bathroom updates w/new faucet + vanity lights (2026). Residences at Station Square is expertly-managed, with an on-site property manager (in the same main building as the condo), package room, outdoor pool, and party room w/billiards and lounge area. Reasonable condo fee also includes water/hot water. Blocks to the Clarendon metro, Trader Joe's, Whole Foods, and all of Clarendon’s restaurants/shops. Easy commute to DC/Tysons via Rte 50 or I-66. This home offers the perfect combination of a Clarendon location, convenience and style!
Pending
Price cut: $4K (8/18)
$475,000
1201 N Garfield St APT 202, Arlington, VA 22201
1beds
669sqft
Condominium
Built in 2006
-- sqft lot
$470,700 Zestimate®
$710/sqft
$524/mo HOA
What's special
Outdoor poolOpen concept livingGas cookingAmple cabinet storageIn-unit stacked laundry machinesNearly floor-to-ceiling windowsExposed ductwork
- 84 days
- 526
- 16
Zillow last checked:
Listing updated:
Listed by:
Elizabeth Lord 571-331-9213,
Compass (703) 266-7277
Source: Bright MLS,MLS#: VAAR2073700
Facts & features
Interior
Bedrooms & bathrooms
- Bedrooms: 1
- Bathrooms: 1
- Full bathrooms: 1
- Main level bathrooms: 1
- Main level bedrooms: 1
Rooms
- Room types: Living Room, Bedroom 1, Bathroom 1
Bedroom 1
- Features: Attached Bathroom, Flooring - HardWood
- Level: Main
Bathroom 1
- Features: Bathroom - Tub Shower, Flooring - Ceramic Tile
- Level: Main
Living room
- Features: Flooring - HardWood, Balcony Access, Living/Dining Room Combo
- Level: Main
Heating
- Central, Electric
Cooling
- Central Air, Electric
Appliances
- Included: Dishwasher, Disposal, Energy Efficient Appliances, Exhaust Fan, Ice Maker, Instant Hot Water, Microwave, Oven/Range - Gas, Range Hood, Refrigerator, Washer/Dryer Stacked, Electric Water Heater
- Laundry: Has Laundry, Washer In Unit, Dryer In Unit, In Unit
Features
- Combination Kitchen/Living, Combination Dining/Living, Primary Bath(s), Elevator, Entry Level Bedroom, Upgraded Countertops, Open Floorplan, 9'+ Ceilings, High Ceilings
- Flooring: Hardwood, Wood
- Doors: Insulated
- Windows: Double Pane Windows, Insulated Windows, Window Treatments
- Has basement: No
- Has fireplace: No
Interior area
- Total structure area: 669
- Total interior livable area: 669 sqft
- Finished area above ground: 669
- Finished area below ground: 0
Property
Parking
- Total spaces: 1
- Parking features: Covered, Inside Entrance, Assigned, Garage
- Garage spaces: 1
- Details: Assigned Parking, Assigned Space #: R153 on B2 Level
Accessibility
- Accessibility features: Accessible Doors, Accessible Hallway(s), Doors - Lever Handle(s), Accessible Elevator Installed, Doors - Swing In
Features
- Levels: One
- Stories: 1
- Pool features: Community
- Has view: Yes
- View description: Courtyard, Street, Trees/Woods
Lot
- Features: Poolside, Urban
Details
- Additional structures: Above Grade, Below Grade
- Parcel number: 18014127
- Zoning: C-O
- Special conditions: Standard
- Other equipment: Intercom
Construction
Type & style
- Home type: Condo
- Architectural style: Contemporary
- Property subtype: Condominium
- Attached to another structure: Yes
Materials
- Concrete, Brick, Masonry
- Foundation: Permanent
- Roof: Unknown
Condition
- Excellent
- New construction: No
- Year built: 2006
- Major remodel year: 2026
Utilities & green energy
- Sewer: Public Sewer
- Water: Public
Community & HOA
Community
- Security: Main Entrance Lock, Resident Manager, Smoke Detector(s)
- Condo and coop fee: $524 monthly
- Subdivision: Station Square
HOA
- Has HOA: No
- Amenities included: Billiard Room, Bar/Lounge, Concierge, Elevator(s), Fitness Center, Party Room, Pool, Security
- Services included: Common Area Maintenance, Maintenance Structure, Management, Pool(s), Reserve Funds, Snow Removal, Water, Trash
- HOA name: Residences At Station Square
Location
- Region: Arlington
Financial & listing details
- Price per square foot: $710/sqft
- Tax assessed value: $492,500
- Annual tax amount: $5,186
- Date on market: 6/17/2026
- Listing agreement: Exclusive Right To Sell
- Listing terms: Cash,Conventional,Other
- Ownership: Condominium
Estimated market value
$470,700
$447,000 - $494,000
$2,627/mo
Price history
| Date | Event | Price |
|---|---|---|
| 8/31/2026 | Pending sale | $475,000$710/sqft |
Source:  Bright MLS #VAAR2073700 Report a problem Bright MLS #VAAR2073700 Report a problem | ||
| 8/18/2026 | Price change | $475,000-0.8%$710/sqft |
Source: Bright MLS #VAAR2073700 Report a problem | ||
| 8/3/2026 | Price change | $479,000-2%$716/sqft |
Source: Bright MLS #VAAR2073700 Report a problem | ||
| 7/16/2026 | Price change | $489,000-2.2%$731/sqft |
Source: Bright MLS #VAAR2073700 Report a problem | ||
| 6/17/2026 | Listed for sale | $499,990+14.4%$747/sqft |
Source: Bright MLS #VAAR2073700 Report a problem | ||
| 6/24/2022 | Listing removed | -- |
Source: Zillow Rental Manager Report a problem | ||
| 5/16/2022 | Price change | $2,300-4.2%$3/sqft |
Source: Zillow Rental Manager Report a problem | ||
| 5/13/2022 | Price change | $2,400+4.6%$4/sqft |
Source: Zillow Rental Manager Report a problem | ||
| 4/29/2022 | Price change | $2,295-4.2%$3/sqft |
Source: Zillow Rental Manager Report a problem | ||
| 4/22/2022 | Listed for rent | $2,395$4/sqft |
Source: Zillow Rental Manager Report a problem | ||
| 9/8/2014 | Sold | $437,000+27.4%$653/sqft |
Source: Public Record Report a problem | ||
| 5/12/2006 | Sold | $343,000$513/sqft |
Source: Public Record Report a problem | ||
Public tax history
| Year | Property taxes | Tax assessment |
|---|---|---|
| 2025 | $4,884 -1.7% | $472,800 -1.7% |
| 2024 | $4,967 +2% | $480,800 +1.7% |
| 2023 | $4,871 +4.9% | $472,900 +4.9% |
| 2022 | $4,641 -2.5% | $450,600 -2.5% |
| 2021 | $4,760 +7.8% | $462,100 +7.3% |
| 2020 | $4,417 +2.6% | $430,500 +2.6% |
| 2019 | $4,303 +2.9% | $419,400 +0.9% |
| 2018 | $4,182 +0.9% | $415,700 +0.9% |
| 2017 | $4,146 +1.5% | $412,100 |
| 2016 | $4,084 -0.5% | $412,100 |
| 2015 | $4,105 +4.4% | $412,100 +4.4% |
| 2014 | $3,932 +3.3% | $394,800 +4.4% |
| 2013 | $3,806 +3.6% | $378,300 |
| 2012 | $3,673 +8.8% | -- |
| 2011 | $3,377 | -- |
| 2009 | -- | -- |
| 2008 | -- | -- |
| 2007 | -- | -- |
Find assessor info on the county website
Monthly payment
Est. payment
Payment breakdown
Explore the cost of this home by adjusting the details. Changes won't be saved.Climate risks
Neighborhood: Clarendon-Courthouse
Nearby schools
Schools provided by the listing agent
- Elementary: Arlington Science Focus
- Middle: Dorothy Hamm
- High: Washington-liberty
- District: Arlington County Public Schools
Source: Bright MLS. This data may not be complete. We recommend contacting the local school district to confirm school assignments for this home.
- $754,3002 bd2 ba1.1k sqft1201 N Garfield St APT 309, Arlington, VA 22201Off Market
- $703,0002 bd2 ba997 sqft1201 N Garfield St APT 806, Arlington, VA 22201Off Market

- $621,0002 bd2 ba934 sqft1201 N Garfield St APT 510, Arlington, VA 22201Off Market
- $719,0002 bd2 ba1k sqft1201 N Garfield St APT 317, Arlington, VA 22201Off Market
Similar homes
- $499,9001 bd1 ba770 sqft1020 N Highland St Unit 509, Arlington, VA 22201For Sale
 MLS ID #VAAR2078524, Jordan M Aquino, McWilliams/Ballard Inc.. Bright MLS
 - $499,0001 bd1 ba738 sqftPhoenix, Arlington, VA 22201For Sale
 MLS ID #VAAR2079036, LETA POSKUTE, Spring Hill Real Estate, LLC.. Bright MLS
 - $485,0001 bd1 ba734 sqftPhoenix, Arlington, VA 22201For Sale
 MLS ID #VAAR2077204, Trey Grooms, EXP Realty, LLC. Bright MLS
 - $450,0001 bd1 ba714 sqft3409 Wilson Blvd Unit 303, Arlington, VA 22201For Sale
 MLS ID #VAAR2077814, Jason Cheperdak, Samson Properties. Bright MLS
 - $515,0001 bd1 ba738 sqft1020 N Highland St Unit 907, Arlington, VA 22201For SaleMLS ID #VAAR2070008, Sara Qureshi, Pearson Smith Realty, LLC. Bright MLS
- $397,500-- bd1 ba638 sqft1021 Clarendon, Arlington, VA 22201For SaleMLS ID #VAAR2077244, SARA BORDIGNON, RLAH @properties. Bright MLS
- $599,0002 bd2 ba925 sqft1200 N Hartford St APT 505, Arlington, VA 22201For SaleMLS ID #VAAR2073116, Natalie Roy, KW Metro Center. Bright MLS
- $419,9001 bd1 ba666 sqftWindsor Plaza, Arlington, VA 22201For SaleMLS ID #VAAR2077806, David Tesorero, RE/MAX Allegiance. Bright MLS
- $515,0001 bd1 ba710 sqftOld City 2, Washington, DC 20001For SaleMLS ID #DCDC2282434, Julia Gallagher, Compass. Bright MLS
- $444,0001 bd1 ba752 sqftThe Continental, Arlington, VA 22203For SaleMLS ID #VAAR2071990, Chantal WINSTEAD, Realty ONE Group Capital. Bright MLS
- $430,0001 bd1 ba740 sqftOld City 2, Washington, DC 20001For SaleMLS ID #DCDC2281698, Jack Shorb, Corcoran McEnearney. Bright MLS
- $489,0001 bd1 ba824 sqftThe Eclipse On Center Park, Arlington, VA 22202For SaleMLS ID #VAAR2075416, Samantha Haberlach, Century 21 Redwood Realty. Bright MLS
- $489,0001 bd1 ba824 sqftThe Eclipse On Center Park, Arlington, VA 22202For SaleMLS ID #VAAR2077560, Anthony Athanason, TTR Sotheby's International Realty. Bright MLS
- $575,0002 bd2 ba970 sqft880 N Pollard St APT 801, Arlington, VA 22203For SaleMLS ID #VAAR2075410, Anthony Mokabber, Compass. Bright MLS
- $469,0001 bd2 ba722 sqftL At City Vista, Washington, DC 20001For SaleMLS ID #DCDC2269794, Catherine Carlstedt, RLAH @properties. Bright MLS
- $490,0001 bd1 ba735 sqftOld City 2, Washington, DC 20001For SaleMLS ID #DCDC2276498, Harry Moon, Fairfax Realty Select. Bright MLS
- $400,0001 bd1 ba765 sqftAtrium Condo, Arlington, VA 22209For SaleMLS ID #VAAR2077910, George Torres, Keller Williams Realty. Bright MLS
- $469,0001 bd1 ba848 sqftVentana Condominium, Washington, DC 20001For SaleMLS ID #DCDC2270000, David Ventura, Cranford & Associates. Bright MLS
- $458,9001 bd1 ba748 sqftOld City 2, Washington, DC 20001For SaleMLS ID #DCDC2271224, Steve Lew, Compass. Bright MLS
- $409,0001 bd1 ba770 sqftThe Westlee, Arlington, VA 22213For SaleMLS ID #VAAR2078676, Pat Coit, Long & Foster Real Estate, Inc.. Bright MLS
