Skip main navigation
Sold for $680,000
Street View
  • $680,000

    1201 N Garfield St APT 204, Arlington, VA 22201

    2beds
    901sqft
    Condominium
    Built in 2006
    -- sqft lot
    $679,400 Zestimate®
    $755/sqft
    $3,386 Estimated rent

    Home value

    $679,400

    $639,000 - $727,000

    $3,386/mo

    Zestimate® history
    Loading
    Loading...

    Owner options

    List your home for rent

    $3,386/mo

    Rent Zestimate®

    Find your next renter with Zillow Rental Manager. Plus, with online applications, you can quickly screen prospective tenants – for free.

    Learn more

    $3,386/mo

    Rent Zestimate®

    Refinance and save

    $4,225/mo

    Est. payment

    Refinancing to a lower rate could help reduce your monthly payments and save thousands over the life of the loan.

    See today's rates

    $4,225/mo

    Est. payment

    Explore your selling options

    Work with a Zillow partner agent

    Leverage their expertise and Zillow's premium Showcase listings to get your home seen by more buyers.

    Get started

    List with your own agent

    Get your home in front of millions of buyers by listing it on Zillow.

    Learn how to do it

    Sell it yourself

    Take full control of how buyers see your home on Zillow by listing For Sale by Owner (FSBO).

    List your home

    What's special

    Pool view balconyWell-designed open floorplanDedicated dining areaGas cookingCustom shutters throughoutUpgraded oversized gourmet kitchenBuilt-in elfa closet
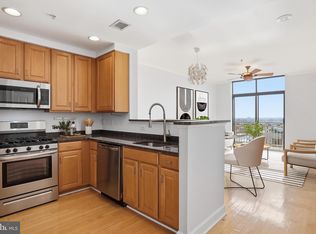
    Station Square 2BR/1.5BA Condo w/ Pool View Balcony! Well-designed open floorplan w/ soaring 10’ ceilings, gas FP & gorgeous new hardwood flrs. Living rm opens to private balcony overlooking the community pool. Quiet & relaxing resort-like setting rarely available. Upgraded oversized gourmet kitchen (one of the largest in the community) w/ quality cabinetry, granite, SS appliances, gas cooking & dedicated dining area. Custom shutters throughout, incl the balcony door, provide style & privacy. Primary suite w/ WIC & updated BA. Large den w/ half BA & built-in Elfa closet - ideal 2nd BR, guest space, or home office. Freshly painted & move-in ready. Exceptionally convenient location in main building w/ easy access to package rm, onsite mgmt office, resident-side garage; near-direct street access via adjacent stairwell one level down. Professionally managed bldg w/ low condo fee (incl water & hot water), two-level Pool & Pool deck, party rm w/ kitchen & game area (billiards, ping pong), resident lounge & coworking space. Everything you need within 2–3 blocks, incl Clarendon Metro (Orange/Silver), Whole Foods, Trader Joe’s, Golds Gym, fitness/yoga studios, parks, restaurants, shops & vibrant nightlife!

    Zillow last checked:

    Listing updated:

    Listed by:

    Brad Kintz 703-629-0103,

    Long & Foster Real Estate, Inc.

    Bought with:

    Jennie McDonnell, 639036

    TTR Sotheby's International Realty

    Source: Bright MLS,MLS#: VAAR2068228MLS Logo

    Facts & features

    Interior

    Bedrooms & bathrooms
    • Bedrooms: 2
    • Bathrooms: 2
    • Full bathrooms: 1
    • 1/2 bathrooms: 1
    • Main level bathrooms: 2
    • Main level bedrooms: 2
    Basement
    • Area: 0
    Heating
    • Forced Air, Natural Gas
    Cooling
    • Central Air, Electric
    Appliances
    • Included: Microwave, Dishwasher, Disposal, Dryer, Refrigerator, Washer, Ice Maker, Oven/Range - Gas, Gas Water Heater
    • Laundry: In Unit
    Features
    • Dining Area, Open Floorplan, Kitchen Island, Walk-In Closet(s)
    • Windows: Window Treatments
    • Has basement: No
    • Number of fireplaces: 1
    • Fireplace features: Gas/Propane
    Interior area
    • Total structure area: 901
    • Total interior livable area: 901 sqft
    • Finished area above ground: 901
    • Finished area below ground: 0

    Property

    Parking
    • Total spaces: 1
    • Parking features: Garage Door Opener, Garage
    • Garage spaces: 1
    Accessibility
    • Accessibility features: Other
    Features
    • Levels: One
    • Stories: 1
    • Exterior features: Balcony
    • Pool features: Community
    Details
    • Additional structures: Above Grade, Below Grade
    • Parcel number: 18014129
    • Zoning: C-O
    • Special conditions: Standard

    Construction

    Type & style
    • Home type: Condo
    • Architectural style: Contemporary
    • Property subtype: Condominium
    • Attached to another structure: Yes
    Materials
    • Brick
    Condition
    • New construction: No
    • Year built: 2006

    Utilities & green energy

    • Sewer: Public Sewer
    • Water: Public

    Community & HOA

    Community
    • Condo and coop fee: $668 monthly
    • Subdivision: Residences At Station Square
    HOA
    • Has HOA: No
    • Amenities included: Bar/Lounge, Billiard Room, Clubhouse, Elevator(s), Game Room, Pool, Party Room
    • Services included: Common Area Maintenance, Maintenance Structure, Management, Parking Fee, Sewer, Pool(s), Trash, Water, Reserve Funds
    Location
    • Region: Arlington

    Financial & listing details

    • Price per square foot: $755/sqft
    • Tax assessed value: $582,300
    • Date on market: 1/30/2026
    • Listing agreement: Exclusive Right To Sell
    • Ownership: Condominium

    Price history

    DateEventPrice
    3/2/2026Sold$680,000+0.8%$755/sqft
    Source: Bright MLS #VAAR2068228 Report a problem
    2/4/2026Contingent$674,900$749/sqft
    Source: Bright MLS #VAAR2068228 Report a problem
    1/30/2026Listed for sale$674,900+10.6%$749/sqft
    Source: Bright MLS #VAAR2068228 Report a problem
    5/19/2025Listing removed$3,400$4/sqft
    Source: Zillow Rentals Report a problem
    5/7/2025Listed for rent$3,400$4/sqft
    Source: Zillow Rentals Report a problem
    4/4/2023Sold$610,000+2.5%$677/sqft
    Source: Bright MLS #VAAR2027600 Report a problem
    3/3/2023Contingent$595,000$660/sqft
    Source: Bright MLS #VAAR2027600 Report a problem
    3/1/2023Listed for sale$595,000+12.3%$660/sqft
    Source: Bright MLS #VAAR2027600 Report a problem
    2/12/2016Sold$530,000+9.6%$588/sqft
    Source: Public Record Report a problem
    5/9/2006Sold$483,575$537/sqft
    Source: Public Record Report a problem

    Public tax history

    YearProperty taxesTax assessment
    2025-- $582,300 +1.7%
    2024-- $572,800 +1.7%
    2023$5,804 +4.9%$563,500 +4.9%
    2022$5,532 -2.5%$537,100 -2.5%
    2021$5,672 +7.7%$550,700 +7.3%
    2020$5,265 +2.7%$513,200 +2.7%
    2019$5,128 +2.9%$499,800 +0.9%
    2018$4,984 +0.9%$495,400 +0.9%
    2017$4,939 +1.5%$491,000
    2016$4,866 -2.1%$491,000 -1.6%
    2015$4,971 +4.4%$499,100 +4.4%
    2014$4,760 +3.4%$477,900 +4.4%
    2013$4,604 -1.8%$457,700
    2012$4,687 +14.6%--
    2011$4,089 --
    2009-- --
    2008-- --
    2007-- --
    Find assessor info on the county website

    Neighborhood: Clarendon-Courthouse

    Nearby schools

    GreatSchools rating
    Schools provided by the listing agent
    • Elementary: Arlington Science Focus
    • Middle: Dorothy Hamm
    • High: Washington-liberty
    • District: Arlington County Public Schools

    Source: Bright MLS. This data may not be complete. We recommend contacting the local school district to confirm school assignments for this home.

    Get a cash offer in 3 minutes
    Find out how much your home could sell for in as little as 3 minutes with a no-obligation cash offer.
    Estimated market value
    $679,400
    Get a cash offer in 3 minutes
    Find out how much your home could sell for in as little as 3 minutes with a no-obligation cash offer.
    Estimated market value
    $679,400