Skip main navigation
Sold
  • Price Unknown

    1201 N Garner St, Richmond, MO 64085

    3beds
    4,150sqft
    Single Family Residence
    Built in 1988
    0.8 Acres Lot
    $520,100 Zestimate®
    $--/sqft
    $3,031 Estimated rent

    Home value

    $520,100

    Estimated sales range

    Not available

    $3,031/mo

    Zestimate® history
    Loading
    Loading...

    Owner options

    List your home for rent

    $3,031/mo

    Rent Zestimate®

    Find your next renter with Zillow Rental Manager. Plus, with online applications, you can quickly screen prospective tenants – for free.

    Learn more

    $3,031/mo

    Rent Zestimate®

    Refinance and save

    Refinancing to a lower rate could help reduce your monthly payments and save thousands over the life of the loan.

    See today's rates

    Explore your selling options

    Work with a Zillow partner agent

    Leverage their expertise and Zillow's premium Showcase listings to get your home seen by more buyers.

    Get started

    List with your own agent

    Get your home in front of millions of buyers by listing it on Zillow.

    Learn how to do it

    Sell it yourself

    Take full control of how buyers see your home on Zillow by listing For Sale by Owner (FSBO).

    List your home

    What's special

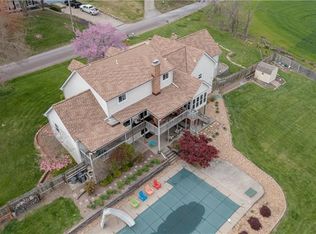
    Stunning 3 bedroom, 3.5 bath home with over 4,000 finished sq ft and an incredible backyard oasis! This spacious home features hardwood floors throughout the dining room, office/library, living room, and primary suite. The main level primary suite offers access to the covered deck overlooking the in-ground pool and fenced backyard, along with a beautifully remodeled en-suite bath featuring a tiled shower, jacuzzi tub, two vanities, and updated finishes completed in 2020. The inviting living room features a white-washed fireplace and two sliding exterior doors leading to the covered back deck with beautiful backyard views. Just off the living room is a dedicated office/library space complete with built-ins, bay window, and sliding barn door. The kitchen offers granite countertops, stainless steel appliances, and a sunroom just off the kitchen. Champion double hung windows are featured throughout the home. Formal dining room includes built-ins and great natural light. Main level laundry room includes sink and convenient access off the kitchen. Upstairs offers two spacious bedrooms with large closets and a Jack and Jill bathroom complete with double sinks and tub/shower combo. The finished walkout basement includes a second fireplace, bonus room, non-conforming bedroom with two large closets, full bathroom, and ample unfinished storage space. Step outside to enjoy the beautifully landscaped fenced backyard complete with a firepit, storage shed, covered deck, patio, 7-person hot tub, and saltwater in-ground pool with slide and diving board. The in-ground pool also has a heater available for use. Additional features include a 3-car garage with updated garage doors, attic access/storage, and so much more!

    Zillow last checked:

    Listing updated:

    Listed by:

    Kennedy Higgins 816-394-6456,

    Platinum Realty LLC,

    Wendy Gifford 816-616-2638,

    Platinum Realty LLC

    Bought with:

    Paul Jones, 1842848

    ReeceNichols - Lees Summit

    Source: Heartland MLS as distributed by MLS GRID,MLS#: 2621680MLS Logo

    Facts & features

    Interior

    Bedrooms & bathrooms
    • Bedrooms: 3
    • Bathrooms: 4
    • Full bathrooms: 3
    • 1/2 bathrooms: 1
    Primary bedroom
    • Features: Ceiling Fan(s), Wood Floor
    • Level: Main
    Bedroom 2
    • Features: Carpet
    • Level: Second
    Bedroom 3
    • Features: Carpet
    • Level: Second
    Primary bathroom
    • Features: Built-in Features, Double Vanity, Shower Only
    • Level: Main
    Bathroom 2
    • Features: Double Vanity, Shower Over Tub
    • Level: Second
    Bathroom 3
    • Features: Vinyl
    • Level: Basement
    Bonus room
    • Level: Basement
    Dining room
    • Features: Built-in Features, Wood Floor
    • Level: Main
    Family room
    • Features: Fireplace
    • Level: Lower
    Half bath
    • Level: Main
    Kitchen
    • Features: Granite Counters, Pantry
    • Level: Main
    Library
    • Features: Built-in Features, Wood Floor
    • Level: Main
    Living room
    • Features: Fireplace, Wood Floor
    • Level: Main
    Other
    • Level: Basement
    Sun room
    • Features: Ceiling Fan(s), Ceramic Tiles
    • Level: Main
    Heating
    • Forced Air
    Cooling
    • Electric
    Appliances
    • Included: Dishwasher, Disposal, Exhaust Fan, Microwave, Refrigerator, Stainless Steel Appliance(s)
    • Laundry: Main Level, Off The Kitchen
    Features
    • Ceiling Fan(s), Pantry, Vaulted Ceiling(s)
    • Flooring: Carpet, Tile, Wood
    • Windows: Thermal Windows
    • Basement: Finished,Full,Walk-Out Access
    • Number of fireplaces: 2
    • Fireplace features: Basement, Family Room, Living Room
    Interior area
    • Total structure area: 4,150
    • Total interior livable area: 4,150 sqft
    • Finished area above ground: 3,150
    • Finished area below ground: 1,000

    Property

    Parking
    • Total spaces: 3
    • Parking features: Attached, Garage Faces Front
    • Attached garage spaces: 3
    Features
    • Patio & porch: Deck, Patio
    • Exterior features: Dormer, Fire Pit
    • Has private pool: Yes
    • Pool features: In Ground
    • Has spa: Yes
    • Spa features: Heated, Bath
    • Fencing: Privacy,Wood
    Lot
    • Size: 0.8 Acres
    • Features: City Limits
    Details
    • Additional structures: Shed(s)
    • Parcel number: 11072501000001.003

    Construction

    Type & style
    • Home type: SingleFamily
    • Architectural style: Traditional
    • Property subtype: Single Family Residence
    Materials
    • Brick/Mortar, Vinyl Siding
    • Roof: Composition
    Condition
    • Year built: 1988

    Utilities & green energy

    • Sewer: Public Sewer
    • Water: Public

    Community & HOA

    Community
    • Subdivision: Other
    HOA
    • Has HOA: No
    Location
    • Region: Richmond

    Financial & listing details

    • Annual tax amount: $5,064
    • Date on market: 5/28/2026
    • Listing terms: Cash,Conventional,FHA,USDA Loan,VA Loan
    • Ownership: Private
    • Road surface type: Paved

    Price history

    DateEventPrice
    6/22/2026Sold--
    Source: Heartland MLS as distributed by MLS GRID #2621680 Report a problem
    6/17/2026Pending sale$540,000$130/sqft
    Source: Heartland MLS as distributed by MLS GRID #2621680 Report a problem
    5/31/2026Contingent$540,000$130/sqft
    Source: Heartland MLS as distributed by MLS GRID #2621680 Report a problem
    5/28/2026Listed for sale$540,000+50.4%$130/sqft
    Source: Heartland MLS as distributed by MLS GRID #2621680 Report a problem
    7/1/2021Sold--
    Source: Heartland MLS as distributed by MLS GRID #2316361 Report a problem
    4/27/2021Pending sale$359,000$87/sqft
    Source: Heartland MLS as distributed by MLS GRID #2316361 Report a problem
    4/22/2021Listed for sale$359,000$87/sqft
    Source: Heartland MLS as distributed by MLS GRID #2316361 Report a problem
    4/15/2014Sold--
    Source: Heartland MLS as distributed by MLS GRID #1859736 Report a problem

    Public tax history

    Tax history is unavailable.

    Neighborhood: 64085

    Nearby schools

    GreatSchools rating