Spacious 3-bedroom, 2-bath home in a highly sought after location in town. This well-maintained property features a large living room perfect for relaxing or entertaining, and a flexible bonus space that can be used as an extra sitting area or oversized dining room to suit your needs. The home offers ample storage throughout, including generous closet space, a beautiful brick fireplace, and lots of updates in the home including hvac unit, fixtures, and paint. With its functional layout and convenient location close to schools, this home is ready for its next owner!
Sold
Price Unknown
1201 N Holland St, De Leon, TX 76444
3beds
1,792sqft
Single Family Residence
Built in 1968
10,280 Square Feet Lot
$219,200 Zestimate®
$--/sqft
$1,781 Estimated rent
Home value
$219,200
Estimated sales range
Not available
$1,781/mo
Zestimate® history
Owner options
List your home for rent
$1,781/mo
Rent Zestimate®
Find your next renter with Zillow Rental Manager. Plus, with online applications, you can quickly screen prospective tenants – for free.
$1,781/mo
Rent Zestimate®
Refinance and save
Refinancing to a lower rate could help reduce your monthly payments and save thousands over the life of the loan.
Explore your selling options
Work with a Zillow partner agent
Leverage their expertise and Zillow's premium Showcase listings to get your home seen by more buyers.
Get startedList with your own agent
Get your home in front of millions of buyers by listing it on Zillow.
Learn how to do itSell it yourself
Take full control of how buyers see your home on Zillow by listing For Sale by Owner (FSBO).
List your homeWhat's special
Beautiful brick fireplaceFlexible bonus spaceGenerous closet spaceAmple storage throughoutFunctional layout
Zillow last checked:
Listing updated:
Listed by:
Brittany Elkins (254)965-7653,
Ebby Halliday Realtors 254-965-7653
Bought with:
Ashley Maxwell
Public Realty
Source: NTREIS,MLS#: 21167419
Facts & features
Interior
Bedrooms & bathrooms
- Bedrooms: 3
- Bathrooms: 2
- Full bathrooms: 2
Primary bedroom
- Features: En Suite Bathroom
- Level: First
- Dimensions: 13 x 15
Bedroom
- Features: Ceiling Fan(s)
- Level: First
- Dimensions: 10 x 13
Bedroom
- Features: Ceiling Fan(s)
- Level: First
- Dimensions: 11 x 15
Other
- Level: First
- Dimensions: 5 x 12
Other
- Level: First
- Dimensions: 8 x 10
Laundry
- Level: First
- Dimensions: 8 x 5
Living room
- Features: Ceiling Fan(s), Fireplace
- Level: First
- Dimensions: 21 x 21
Heating
- Central, Electric
Cooling
- Central Air, Ceiling Fan(s)
Appliances
- Included: Dishwasher, Electric Range, Disposal
Features
- Decorative/Designer Lighting Fixtures, High Speed Internet
- Flooring: Carpet, Ceramic Tile, Other
- Has basement: No
- Number of fireplaces: 1
- Fireplace features: Family Room, Living Room
Interior area
- Total interior livable area: 1,792 sqft
Property
Parking
- Total spaces: 2
- Parking features: Carport
- Carport spaces: 2
Accessibility
- Accessibility features: Grip-Accessible Features
Features
- Levels: One
- Stories: 1
- Patio & porch: Covered
- Pool features: None
Lot
- Size: 10,280 Square Feet
- Features: Corner Lot, Few Trees
Details
- Parcel number: 000000000261
Construction
Type & style
- Home type: SingleFamily
- Architectural style: Traditional,Detached
- Property subtype: Single Family Residence
- Attached to another structure: Yes
Materials
- Brick, Other
- Roof: Metal
Condition
- Year built: 1968
Utilities & green energy
- Sewer: Public Sewer
- Water: Public
- Utilities for property: Sewer Available, Water Available
Community & HOA
Community
- Subdivision: Central Deleon
HOA
- Has HOA: No
Location
- Region: De Leon
Financial & listing details
- Tax assessed value: $190,450
- Annual tax amount: $3,334
- Date on market: 2/2/2026
- Cumulative days on market: 249 days
- Listing terms: Cash,Conventional,FHA,USDA Loan,VA Loan
- Exclusions: Outside current storage building is excluded. There is a pad for another to be placed.
Price history
| Date | Event | Price |
|---|---|---|
| 4/10/2026 | Sold | -- |
Source: NTREIS #21167419 Report a problem | ||
| 3/10/2026 | Contingent | $228,000$127/sqft |
Source: NTREIS #21167419 Report a problem | ||
| 2/2/2026 | Listed for sale | $228,000$127/sqft |
Source: NTREIS #21167419 Report a problem | ||
| 1/31/2026 | Listing removed | $228,000$127/sqft |
Source:  Ebby Halliday Realtors #21020072 Report a problem Ebby Halliday Realtors #21020072 Report a problem | ||
| 12/7/2025 | Price change | $228,000-3%$127/sqft |
Source: NTREIS #21020072 Report a problem | ||
| 8/2/2025 | Listed for sale | $235,000+379.6%$131/sqft |
Source: NTREIS #21020072 Report a problem | ||
| 10/21/2014 | Listing removed | $49,000$27/sqft |
Source: Realty Stop #13002285 Report a problem | ||
| 9/19/2014 | Price change | $49,000-15%$27/sqft |
Source: Realty Stop #13002285 Report a problem | ||
| 8/15/2014 | Listed for sale | $57,650$32/sqft |
Source: Realty Stop #13002285 Report a problem | ||
Public tax history
| Year | Property taxes | Tax assessment |
|---|---|---|
| 2025 | $3,603 +8.1% | $190,450 +9.5% |
| 2024 | $3,334 -1.1% | $173,900 +0.7% |
| 2023 | $3,370 +13.2% | $172,620 +38.7% |
| 2022 | $2,975 +14.4% | $124,500 -4.8% |
| 2021 | $2,600 +4.9% | $130,790 +8.5% |
| 2020 | $2,477 +2.1% | $120,490 +5.6% |
| 2019 | $2,427 | $114,147 +21.9% |
| 2017 | -- | $93,650 +54.9% |
| 2016 | -- | $60,450 +2.7% |
| 2015 | -- | $58,860 -9.7% |
| 2014 | -- | $65,200 -6.4% |
| 2012 | -- | $69,650 |
| 2011 | -- | $69,650 |
| 2010 | -- | $69,650 -1.9% |
| 2009 | -- | $70,990 |
| 2008 | -- | $70,990 +4.2% |
| 2007 | -- | $68,120 |
Find assessor info on the county website
Neighborhood: 76444
Nearby homes
- $199,100-- bd2 ba1.6k sqft1217 N Holland St, De Leon, TX 76444Off Market
- $225,7003 bd2 ba1.7k sqft1200 N Texas St, De Leon, TX 76444Off Market
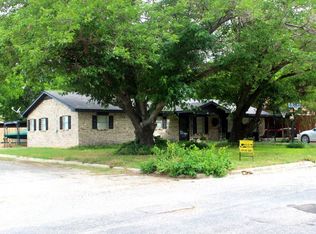
- $194,1003 bd2 ba1.8k sqft1225 N Holland St, De Leon, TX 76444Off Market

- $159,200-- bd1 ba1.3k sqft1208 N Texas St, De Leon, TX 76444Off Market
- $186,600-- bd2 ba1.6k sqft1200 N Holland St, De Leon, TX 76444Off Market
- $168,900-- bd1 ba1.3k sqft1216 N Texas St, De Leon, TX 76444Off Market
- $--3 bd2 ba1.8k sqft1224 N Holland St, De Leon, TX 76444Sold
- $301,700-- bd2 ba1.3k sqft1156 N Texas St, De Leon, TX 76444Off Market
Nearby schools
GreatSchools rating
- 10/10De Leon Elementary SchoolGrades: PK-5Distance: 1.2 mi
- 8/10Perkins Middle SchoolGrades: 6-8Distance: 0.4 mi
- 7/10De Leon High SchoolGrades: 9-12Distance: 0.3 mi
Schools provided by the listing agent
- Elementary: Deleon
- Middle: Perkins
- High: Deleon
- District: De Leon ISD
Source: NTREIS. This data may not be complete. We recommend contacting the local school district to confirm school assignments for this home.
- Texas
- Comanche County
- De Leon
- 76444
- 1201 N Holland St
Nearby cities
Nearby zip codes
Other De Leon Topics
