Tasetfully renovated Mid Century Modern brick ranch in Oak Park! This 3 bed, 2 bath south facing, sun-drenched home sits on a 48'X167' corner lot across from Lindberg Park! Much thought and attention to detail went into the design elements and curation of finishes, bridging the gap between mid century modern and modern day luxury. Retro-inspired designer light fixtures (Rejuvenation & CB2), imported tiles from Spain and Italy, rich walnut finished cabinets, vanities and flooring. Enjoyable open concept with a stunning new chef's kitchen featuring flat panel cabinetry, retro matte white Cafe' appliances with champagne bronze handles, white quartz countertops, island with waterfall edge and pre-war inspired fluted glossy ceramic tile backsplash. The living room is anchored with a retro alabaster stained stone fireplace. Exposed brick in kitchen and living room adds depth and warmth to the space. Function meets style with the show stopping mudroom/pantry/laundry room featuring pantry, L-shaped bench with cubbies, new side-by-side washer/dryer with quartz countertop and waterfall edge, backsplash and upper cabinets for additional storage, all seamlessly matching the adjacent kitchen. Both bathrooms are new and stunning with designer finishes. Enclosed Breezeway with exposed brick and terrazzo tile seamlessly connects the home to the 1 car garage and backyard and offering a relaxation/entertaining space off the deck and yard. Newly finished basement provides additional living space and storage. Other updates include; plumbing, electric, roof, driveway and rear concrete patio, epoxy garage floor, Hardie board siding, deck, fence, AC, flooring throughout, ejector pump. Lindberg Park is across the street and offers an array of recreational activities such as tennis, baseball, soccer, as well as beautiful walking paths and gardens. School districts in the area are Mann Elementary, Percy Julian Junior High and Oak Park & River Forest High school. This cool ranch is a must see!
Closed
Street View
$775,000
1201 N Marion St, Oak Park, IL 60302
3beds
2,375sqft
Single Family Residence
Built in 1951
8,016 Square Feet Lot
$838,000 Zestimate®
$326/sqft
$3,763 Estimated rent
Home value
$838,000
$746,000 - $939,000
$3,763/mo
Zestimate® history
Owner options
List your home for rent
$3,763/mo
Rent Zestimate®
Find your next renter with Zillow Rental Manager. Plus, with online applications, you can quickly screen prospective tenants – for free.
$3,763/mo
Rent Zestimate®
Refinance and save
$5,537/mo
Est. payment
Refinancing to a lower rate could help reduce your monthly payments and save thousands over the life of the loan.
$5,537/mo
Est. payment
Explore your selling options
Work with a Zillow partner agent
Leverage their expertise and Zillow's premium Showcase listings to get your home seen by more buyers.
Get startedList with your own agent
Get your home in front of millions of buyers by listing it on Zillow.
Learn how to do itSell it yourself
Take full control of how buyers see your home on Zillow by listing For Sale by Owner (FSBO).
List your homeWhat's special
Designer finishesNewly finished basementExposed brickWhite quartz countertopsIsland with waterfall edgeCorner lotEnclosed breezeway
Zillow last checked:
Listing updated:
Listed by:
James D'Astice 773-425-0706,
Compass
Bought with:
Austin York
Joseph Rossi & Associates
Source: MRED as distributed by MLS GRID,MLS#: 12279168
Facts & features
Interior
Bedrooms & bathrooms
- Bedrooms: 3
- Bathrooms: 2
- Full bathrooms: 2
Rooms
- Room types: Recreation Room, Enclosed Porch
Primary bedroom
- Features: Flooring (Hardwood)
- Level: Main
- Area: 182 Square Feet
- Dimensions: 13X14
Bedroom 2
- Features: Flooring (Hardwood)
- Level: Main
- Area: 156 Square Feet
- Dimensions: 12X13
Bedroom 3
- Features: Flooring (Hardwood)
- Level: Main
- Area: 110 Square Feet
- Dimensions: 11X10
Dining room
- Features: Flooring (Hardwood), Window Treatments (Blinds)
- Level: Main
- Area: 110 Square Feet
- Dimensions: 10X11
Enclosed porch
- Features: Flooring (Ceramic Tile)
- Level: Main
- Area: 120 Square Feet
- Dimensions: 12X10
Kitchen
- Features: Kitchen (Island), Flooring (Hardwood), Window Treatments (Shades)
- Level: Main
- Area: 150 Square Feet
- Dimensions: 10X15
Laundry
- Features: Flooring (Hardwood)
- Level: Main
- Area: 110 Square Feet
- Dimensions: 10X11
Living room
- Features: Flooring (Hardwood), Window Treatments (Blinds)
- Level: Main
- Area: 308 Square Feet
- Dimensions: 14X22
Recreation room
- Features: Flooring (Ceramic Tile)
- Level: Basement
- Area: 399 Square Feet
- Dimensions: 19X21
Heating
- Natural Gas, Steam
Cooling
- Central Air
Appliances
- Included: Range, Microwave, Dishwasher, Refrigerator, Washer, Dryer
- Laundry: Main Level, In Unit
Features
- 1st Floor Full Bath, Open Floorplan
- Basement: Finished,Full
- Number of fireplaces: 1
- Fireplace features: Wood Burning, Living Room
Interior area
- Total structure area: 2,375
- Total interior livable area: 2,375 sqft
- Finished area below ground: 582
Property
Parking
- Total spaces: 1
- Parking features: Concrete, Garage Door Opener, On Site, Garage Owned, Attached, Garage
- Attached garage spaces: 1
- Has uncovered spaces: Yes
Accessibility
- Accessibility features: No Disability Access
Features
- Stories: 1
- Patio & porch: Deck, Patio
- Exterior features: Breezeway
- Fencing: Fenced
Lot
- Size: 8,016 Square Feet
- Dimensions: 48X167
- Features: Corner Lot, Mature Trees
Details
- Parcel number: 16061000350000
- Special conditions: None
Construction
Type & style
- Home type: SingleFamily
- Architectural style: Ranch
- Property subtype: Single Family Residence
Materials
- Brick
- Foundation: Concrete Perimeter
- Roof: Asphalt
Condition
- New construction: No
- Year built: 1951
- Major remodel year: 2024
Details
- Builder model: RANCH
Utilities & green energy
- Sewer: Public Sewer
- Water: Lake Michigan
Community & HOA
Community
- Features: Park, Tennis Court(s), Sidewalks
HOA
- Services included: None
Location
- Region: Oak Park
Financial & listing details
- Price per square foot: $326/sqft
- Tax assessed value: $480,000
- Annual tax amount: $13,702
- Date on market: 1/29/2025
- Listing terms: Conventional
- Ownership: Fee Simple
Price history
| Date | Event | Price |
|---|---|---|
| 2/21/2025 | Sold | $775,000+0%$326/sqft |
Source:  MRED as distributed by MLS GRID #12279168 Report a problem MRED as distributed by MLS GRID #12279168 Report a problem | ||
| 2/3/2025 | Contingent | $774,900$326/sqft |
Source: MRED as distributed by MLS GRID #12279168 Report a problem | ||
| 1/29/2025 | Listed for sale | $774,900-3.1%$326/sqft |
Source: MRED as distributed by MLS GRID #12279168 Report a problem | ||
| 12/13/2024 | Listing removed | $799,900$337/sqft |
Source: MRED as distributed by MLS GRID #12090892 Report a problem | ||
| 10/30/2024 | Listed for sale | $799,900+125.3%$337/sqft |
Source: MRED as distributed by MLS GRID #12090892 Report a problem | ||
| 1/10/2024 | Sold | $355,000+73.2%$149/sqft |
Source: Public Record Report a problem | ||
| 7/14/1995 | Sold | $205,000$86/sqft |
Source: Public Record Report a problem | ||
Public tax history
| Year | Property taxes | Tax assessment |
|---|---|---|
| 2024 | -- | $48,000 +0% |
| 2023 | $13,702 +11.9% | $47,999 +26.2% |
| 2022 | $12,242 +45% | $38,037 |
| 2021 | $8,443 +10% | $38,037 -4.9% |
| 2020 | $7,673 -13.9% | $39,977 +9.8% |
| 2019 | $8,914 +3.7% | $36,399 |
| 2018 | $8,595 +4.1% | $36,399 |
| 2017 | $8,259 -22% | $36,399 +13.6% |
| 2016 | $10,589 +6.6% | $32,040 |
| 2015 | $9,933 +9.5% | $32,040 -8.4% |
| 2014 | $9,068 +0.6% | $34,969 -13.2% |
| 2013 | $9,016 +5.4% | $40,305 |
| 2012 | $8,552 +7% | $40,305 |
| 2011 | $7,992 +19.3% | $40,305 -17.4% |
| 2010 | $6,697 +6.8% | $48,775 |
| 2009 | $6,271 -4% | $48,775 -7% |
| 2008 | $6,531 -8.5% | $52,446 +18% |
| 2007 | $7,139 -2.3% | $44,448 |
| 2006 | $7,304 +2.8% | $44,448 |
| 2005 | $7,102 -15.5% | $44,448 +33.5% |
| 2004 | $8,404 +7.4% | $33,292 |
| 2003 | $7,826 +3.9% | $33,292 |
| 2002 | $7,532 +16.1% | $33,292 +29% |
| 2001 | $6,485 +3.5% | $25,814 |
| 2000 | $6,267 | $25,814 |
| 1999 | $6,267 | $25,814 |
Find assessor info on the county website
Neighborhood: 60302
Nearby homes
- $854,6003 bd2 ba2.4k sqft1205 N Marion St, Oak Park, IL 60302Off Market
- $691,1003 bd2 ba2.2k sqft1209 N Marion St, Oak Park, IL 60302Off Market
- $1,191,7005 bd5 ba3.1k sqft1149 N Marion St, Oak Park, IL 60302Off Market
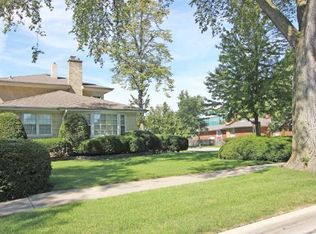
- $525,9003 bd1 ba1.3k sqft1215 N Marion St, Oak Park, IL 60302Off Market
- $247,9002 bd1 ba1k sqft1445 N Harlem Ave APT B, Oak Park, IL 60302Off Market
- $728,7004 bd1 ba1.9k sqft1143 N Marion St, Oak Park, IL 60302Off Market
- $290,5002 bd3 ba1k sqft1445 N Harlem Ave APT C, Oak Park, IL 60302Off Market
- $280,9002 bd2 ba1k sqft1445 N Harlem Ave APT A, Oak Park, IL 60302Off Market
Nearby schools
GreatSchools rating
- 9/10Horace Mann Elementary SchoolGrades: K-5Distance: 0.4 mi
- 7/10Percy Julian Middle SchoolGrades: 6-8Distance: 2.1 mi
- 10/10Oak Park & River Forest High SchoolGrades: 9-12Distance: 1.4 mi
Schools provided by the listing agent
- Elementary: Horace Mann Elementary School
- Middle: Percy Julian Middle School
- High: Oak Park & River Forest High Sch
- District: 97
Source: MRED as distributed by MLS GRID. This data may not be complete. We recommend contacting the local school district to confirm school assignments for this home.
Get a cash offer in 3 minutes
Find out how much your home could sell for in as little as 3 minutes with a no-obligation cash offer.
Estimated market value
$838,000
Get a cash offer in 3 minutes
Find out how much your home could sell for in as little as 3 minutes with a no-obligation cash offer.
Estimated market value
$838,000
- Illinois
- Cook County
- Oak Park
- 60302
- 1201 N Marion St
Nearby cities
Nearby zip codes
Other Oak Park Topics
