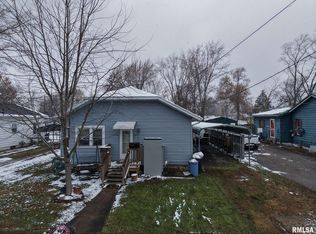
MOTIVATED SELLER!! This well-maintained bungalow sits proudly on a large corner lot with a fully fenced yard, offering both space and privacy. The oversized lot provides plenty of room for outdoor activities, gardening, or future additions, making it a true highlight of the property. Major improvements include a new furnace (2016), updated electrical wiring (2019), new windows (2011), new roof (2019), and professional basement supports (2017) for added peace of mind. Inside, the home features a comfortable, functional layout that's easy to personalize. Outside, you'll enjoy a huge fenced-in backyard with two storage sheds that will stay with the property perfect for hobbies, tools, or outdoor gear. Conveniently located in Benton, this home is ideal for first-time buyers, downsizers, or investors. With most of the big-ticket items already taken care of, this is a great opportunity to own a solid, affordable home on a generous corner lot you can truly make your own. Schedule your showing today!
Closed
$45,000
1201 N McLeansboro St, Benton, IL 62812
2beds
738sqft
Single Family Residence
Built in 1930
8,276 Square Feet Lot
$46,800 Zestimate®
$61/sqft
$863 Estimated rent
Home value
$46,800
Estimated sales range
Not available
$863/mo
Zestimate® history
Owner options
List your home for rent
$863/mo
Rent Zestimate®
Find your next renter with Zillow Rental Manager. Plus, with online applications, you can quickly screen prospective tenants – for free.
$863/mo
Rent Zestimate®
Refinance and save
$246/mo
Est. payment
Refinancing to a lower rate could help reduce your monthly payments and save thousands over the life of the loan.
$246/mo
Est. payment
Explore your selling options
Work with a Zillow partner agent
Leverage their expertise and Zillow's premium Showcase listings to get your home seen by more buyers.
Get startedList with your own agent
Get your home in front of millions of buyers by listing it on Zillow.
Learn how to do itSell it yourself
Take full control of how buyers see your home on Zillow by listing For Sale by Owner (FSBO).
List your homeWhat's special
Zillow last checked:
Listing updated:
Listed by:
Brittany Grove 618-927-3943,
REALTY 618 LLC
Bought with:
Amy Dodd
VIP Realty
Source: MRED as distributed by MLS GRID,MLS#: EB458857
Facts & features
Interior
Bedrooms & bathrooms
- Bedrooms: 2
- Bathrooms: 1
- Full bathrooms: 1
Primary bedroom
- Features: Flooring (Carpet)
- Level: Main
- Area: 100 Square Feet
- Dimensions: 10x10
Primary bedroom
- Features: Flooring (Carpet)
- Level: Main
- Area: 100 Square Feet
- Dimensions: 10x10
Primary bedroom
- Features: Flooring (Carpet)
- Level: Main
- Area: 100 Square Feet
- Dimensions: 10x10
Bedroom 2
- Features: Flooring (Carpet)
- Level: Main
- Area: 100 Square Feet
- Dimensions: 10x10
Bedroom 2
- Features: Flooring (Carpet)
- Level: Main
- Area: 100 Square Feet
- Dimensions: 10x10
Bedroom 2
- Features: Flooring (Carpet)
- Level: Main
- Area: 100 Square Feet
- Dimensions: 10x10
Kitchen
- Features: Flooring (Laminate)
- Level: Main
- Area: 195 Square Feet
- Dimensions: 15x13
Kitchen
- Features: Flooring (Laminate)
- Level: Main
- Area: 195 Square Feet
- Dimensions: 15x13
Kitchen
- Features: Flooring (Laminate)
- Level: Main
- Area: 195 Square Feet
- Dimensions: 15x13
Heating
- Forced Air
Cooling
- Central Air
Appliances
- Included: Dishwasher, Range, Refrigerator
Features
- Windows: Window Treatments
- Basement: Egress Window,Partial
Interior area
- Total interior livable area: 738 sqft
Property
Features
- Patio & porch: Porch
- Fencing: Fenced
Lot
- Size: 8,276 Square Feet
- Dimensions: 139 x 60
- Features: Corner Lot
Details
- Parcel number: 0818229012
Construction
Type & style
- Home type: SingleFamily
- Architectural style: Bungalow
- Property subtype: Single Family Residence
Materials
- Wood Siding, Frame
- Foundation: Block
Condition
- New construction: No
- Year built: 1930
Utilities & green energy
- Sewer: Public Sewer
- Water: Public
Community & HOA
Community
- Subdivision: Highland
Location
- Region: Benton
Financial & listing details
- Price per square foot: $61/sqft
- Tax assessed value: $64,200
- Annual tax amount: $1,196
- Date on market: 12/19/2025
- Listing terms: Conventional
Price history
| Date | Event | Price |
|---|---|---|
| 11/24/2025 | Sold | $45,000-22.4%$61/sqft |
Source:  MRED as distributed by MLS GRID #EB458857 Report a problem MRED as distributed by MLS GRID #EB458857 Report a problem | ||
| 10/14/2025 | Contingent | $58,000$79/sqft |
Source:  RMLS Alliance as distributed by MLS GRID #EB458857 Report a problem RMLS Alliance as distributed by MLS GRID #EB458857 Report a problem | ||
| 10/6/2025 | Price change | $58,000-3.3%$79/sqft |
Source: RMLS Alliance as distributed by MLS GRID #EB458857 Report a problem | ||
| 9/18/2025 | Price change | $60,000-3.2%$81/sqft |
Source: RMLS Alliance as distributed by MLS GRID #EB458857 Report a problem | ||
| 9/12/2025 | Price change | $62,000-4.6%$84/sqft |
Source: RMLS Alliance as distributed by MLS GRID #EB458857 Report a problem | ||
| 8/12/2025 | Price change | $65,000-7%$88/sqft |
Source: RMLS Alliance as distributed by MLS GRID #EB458857 Report a problem | ||
| 7/23/2025 | Price change | $69,900-6.8%$95/sqft |
Source: RMLS Alliance as distributed by MLS GRID #EB458857 Report a problem | ||
| 7/16/2025 | Listed for sale | $75,000$102/sqft |
Source: RMLS Alliance as distributed by MLS GRID #EB458857 Report a problem | ||
Public tax history
| Year | Property taxes | Tax assessment |
|---|---|---|
| 2024 | $1,326 +11.7% | $21,400 +14% |
| 2023 | $1,187 +10.1% | $18,770 +10% |
| 2022 | $1,078 +16.7% | $17,065 +14% |
| 2021 | $924 | $14,970 -1.7% |
| 2020 | -- | $15,225 +2.4% |
| 2019 | $897 +0.3% | $14,865 -0.5% |
| 2018 | $894 +2.4% | $14,940 +1.6% |
| 2017 | $873 +10% | $14,710 +2.7% |
| 2016 | $794 | $14,325 +5.3% |
| 2015 | $794 | $13,605 -3% |
| 2014 | $794 +4.4% | $14,020 |
| 2013 | $760 | $14,020 |
| 2012 | $760 +963.7% | $14,020 +4% |
| 2011 | $71 | $13,480 -2.1% |
| 2010 | -- | $13,775 |
Find assessor info on the county website
Neighborhood: 62812
Nearby homes
- $61,0002 bd1 ba982 sqft1203 N McLeansboro St, Benton, IL 62812Sold
- $42,480-- bd-- ba-- sqft1109 N McLeansboro St, Benton, IL 62812Off Market
- $104,800-- bd-- ba-- sqft1205 N McLeansboro St, Benton, IL 62812Off Market
- $124,300-- bd-- ba-- sqft1200 Highland St, Benton, IL 62812Off Market
- $87,6002 bd1 ba1.1k sqft1107 N McLeansboro St, Benton, IL 62812Off Market
- $90,0002 bd1 ba960 sqft1110 Highland St, Benton, IL 62812Sold
- $168,600-- bd-- ba-- sqft1200 N McLeansboro St, Benton, IL 62812Off Market
- $7,905-- bd-- ba-- sqft1206 Highland St, Benton, IL 62812Off Market
Nearby schools
GreatSchools rating
- 6/10Benton Grade School 5-8Grades: 5-8Distance: 1.3 mi
- 5/10Benton Cons High SchoolGrades: 9-12Distance: 0.8 mi
- 4/10Benton Grade School K-4Grades: PK-4Distance: 1.3 mi
Schools provided by the listing agent
- Elementary: Benton
- Middle: Benton
- High: Benton Consolidated High School
Source: MRED as distributed by MLS GRID. This data may not be complete. We recommend contacting the local school district to confirm school assignments for this home.
- Illinois
- Franklin County
- Benton
- 62812
- 1201 N McLeansboro St
Nearby cities
Nearby zip codes
Other Benton Topics
