Welcome to 1201 N. Palm Drive in Plant City, Florida — a charming 3-bedroom, 2-bath home offering comfortable living, flexible space, and excellent outdoor features. Situated on a beautiful corner lot with mature landscaping, this property provides great curb appeal and a sense of privacy rarely found in this price range. Inside, the home features a converted garage that creates a spacious bonus room, perfect for a second living area, game room, home office, or flex space to fit your needs. The main living areas flow comfortably for everyday living while maintaining a functional layout. Step outside to enjoy the covered lanai overlooking the fully fenced backyard, ideal for relaxing or entertaining. The backyard retreat also includes a hot tub, creating a perfect space to unwind at the end of the day. Additional features include a 2-car carport and a detached shed with electric, offering excellent storage, workspace potential, or hobby area. This home has so much potential. Conveniently located near local shopping, dining, schools, and major roadways, this property offers both comfort and practicality in the growing Plant City area. Plant City is known as the Winter Strawberry Capital of the World and offers a unique blend of small-town charm and convenient access to the Tampa Bay area.
Sold for $299,000
$299,000
1201 N PALM DRIVE, PLANT CITY, FL 33563
3beds
1,516sqft
Single Family Residence
Built in 1972
10,000 Square Feet Lot
$296,900 Zestimate®
$197/sqft
$2,124 Estimated rent
Home value
$296,900
$276,000 - $318,000
$2,124/mo
Zestimate® history
Owner options
List your home for rent
$2,124/mo
Rent Zestimate®
Find your next renter with Zillow Rental Manager. Plus, with online applications, you can quickly screen prospective tenants – for free.
$2,124/mo
Rent Zestimate®
Refinance and save
$2,073/mo
Est. payment
Refinancing to a lower rate could help reduce your monthly payments and save thousands over the life of the loan.
$2,073/mo
Est. payment
Explore your selling options
Work with a Zillow partner agent
Leverage their expertise and Zillow's premium Showcase listings to get your home seen by more buyers.
Get startedList with your own agent
Get your home in front of millions of buyers by listing it on Zillow.
Learn how to do itSell it yourself
Take full control of how buyers see your home on Zillow by listing For Sale by Owner (FSBO).
List your homeWhat's special
Covered lanaiGreat curb appealSense of privacyDetached shed with electricFunctional layoutBeautiful corner lotMature landscaping
Zillow last checked:
Listing updated:
Listed by:
Ryan Sack 813-351-9598,
FUTURE HOME REALTY INC 813-855-4982,
Leeann Sack 813-351-9599,
FUTURE HOME REALTY INC
Bought with:
Lisandra Cabrera, 3649649
HOME PRIME REALTY LLC
Source: Stellar MLS,MLS#: TB8479259 Originating MLS: Suncoast Tampa
Originating MLS: Suncoast Tampa
Facts & features
Interior
Bedrooms & bathrooms
- Bedrooms: 3
- Bathrooms: 2
- Full bathrooms: 2
Rooms
- Room types: Utility Room
Primary bedroom
- Features: Walk-In Closet(s)
- Level: First
- Area: 156 Square Feet
- Dimensions: 13x12
Bedroom 1
- Features: Built-in Closet
- Level: First
- Area: 90 Square Feet
- Dimensions: 9x10
Bedroom 2
- Features: Built-in Closet
- Level: First
- Area: 144 Square Feet
- Dimensions: 12x12
Dinette
- Level: First
- Area: 80 Square Feet
- Dimensions: 10x8
Other
- Level: First
- Area: 216 Square Feet
- Dimensions: 18x12
Kitchen
- Level: First
- Area: 64 Square Feet
- Dimensions: 8x8
Living room
- Level: First
- Area: 252 Square Feet
- Dimensions: 18x14
Heating
- Central, Electric
Cooling
- Central Air
Appliances
- Included: Dishwasher, Range, Refrigerator
- Laundry: Laundry Closet
Features
- Ceiling Fan(s)
- Flooring: Carpet, Ceramic Tile
- Doors: French Doors
- Has fireplace: No
- Common walls with other units/homes: Corner Unit
Interior area
- Total structure area: 1,839
- Total interior livable area: 1,516 sqft
Property
Parking
- Total spaces: 2
- Parking features: Carport
- Carport spaces: 2
Features
- Levels: One
- Stories: 1
- Patio & porch: Covered, Front Porch, Rear Porch
- Has spa: Yes
- Spa features: Above Ground, Heated
- Fencing: Fenced
Lot
- Size: 10,000 Square Feet
- Dimensions: 100 x 100
- Features: Corner Lot
- Residential vegetation: Mature Landscaping
Details
- Parcel number: P21282258100000000001.0
- Zoning: R-1A
- Special conditions: None
- Horse amenities: None
Construction
Type & style
- Home type: SingleFamily
- Property subtype: Single Family Residence
Materials
- Block
- Foundation: Slab
- Roof: Shingle
Condition
- Completed
- New construction: No
- Year built: 1972
Utilities & green energy
- Sewer: Public Sewer
- Water: Public
- Utilities for property: Electricity Connected
Community & HOA
Community
- Pet fee: $0 monthly
- Subdivision: CHERRY PARK
HOA
- Has HOA: No
Location
- Region: Plant City
Financial & listing details
- Price per square foot: $197/sqft
- Tax assessed value: $186,740
- Annual tax amount: $561
- Date on market: 3/9/2026
- Cumulative days on market: 51 days
- Listing terms: Cash,Conventional,FHA,VA Loan
- Ownership: Fee Simple
- Total actual rent: 0
- Electric utility on property: Yes
- Road surface type: Paved
Price history
| Date | Event | Price |
|---|---|---|
| 6/18/2026 | Sold | $299,000-0.3%$197/sqft |
Source:  Stellar MLS #TB8479259 Report a problem Stellar MLS #TB8479259 Report a problem | ||
| 5/17/2026 | Pending sale | $299,900$198/sqft |
Source: Stellar MLS #TB8479259 Report a problem | ||
| 5/11/2026 | Listed for sale | $299,900$198/sqft |
Source: Stellar MLS #TB8479259 Report a problem | ||
| 5/1/2026 | Pending sale | $299,900$198/sqft |
Source: Stellar MLS #TB8479259 Report a problem | ||
| 4/22/2026 | Listed for sale | $299,900$198/sqft |
Source: Stellar MLS #TB8479259 Report a problem | ||
| 4/18/2026 | Pending sale | $299,900$198/sqft |
Source: Stellar MLS #TB8479259 Report a problem | ||
| 3/9/2026 | Listed for sale | $299,900+139%$198/sqft |
Source: Stellar MLS #TB8479259 Report a problem | ||
| 3/16/2004 | Sold | $125,500$83/sqft |
Source: Public Record Report a problem | ||
Public tax history
| Year | Property taxes | Tax assessment |
|---|---|---|
| 2025 | $617 +9.9% | $75,218 +2.9% |
| 2024 | $562 +1.3% | $73,098 +3% |
| 2023 | $554 +1.2% | $70,969 +3% |
| 2022 | $548 -0.9% | $68,902 +3% |
| 2021 | $553 +0% | $66,895 +1.4% |
| 2020 | $553 +1.4% | $65,971 +3.8% |
| 2019 | $545 | $63,567 +1.9% |
| 2018 | $545 -0.7% | $62,382 -30.9% |
| 2017 | $549 +0.2% | $90,291 +50.9% |
| 2016 | $548 +4.1% | $59,842 +0.7% |
| 2015 | $527 -1.9% | $59,426 +0.8% |
| 2014 | $537 | $58,954 +1.5% |
| 2013 | $537 -5.6% | $58,083 -3.9% |
| 2012 | $569 -4.9% | $60,426 -5.5% |
| 2011 | $598 -15.6% | $63,951 -16.7% |
| 2010 | $709 -27.7% | $76,734 -15.1% |
| 2009 | $980 -35.5% | $90,334 -24.3% |
| 2008 | $1,519 -12.5% | $119,387 +1.8% |
| 2007 | $1,735 -5.5% | $117,318 +2.5% |
| 2006 | $1,837 +1% | $114,457 +3% |
| 2005 | $1,818 | $111,123 +9.7% |
| 2004 | -- | $101,326 +65% |
| 2003 | -- | $61,413 +2.4% |
| 2002 | -- | $59,974 +0.3% |
| 2001 | -- | $59,787 -13.9% |
| 2000 | $744 | $69,465 |
Find assessor info on the county website
Neighborhood: 33563
Nearby homes
- $271,1002 bd1 ba1.4k sqft1202 N Maryland Ave, Plant City, FL 33563Off Market
- $289,3003 bd2 ba1.1k sqft1203 N Palm Dr, Plant City, FL 33563Off Market
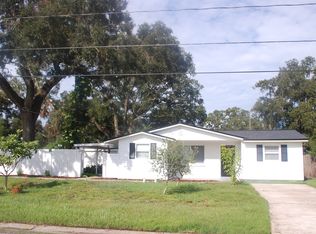
- $319,4004 bd2 ba2k sqft1202 N Palm Dr, Plant City, FL 33563Off Market
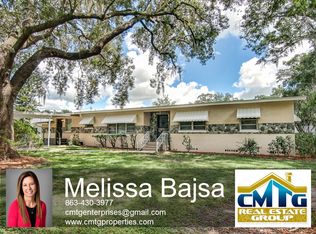
- $287,9004 bd2 ba1.2k sqft1204 N Maryland Ave, Plant City, FL 33563Off Market
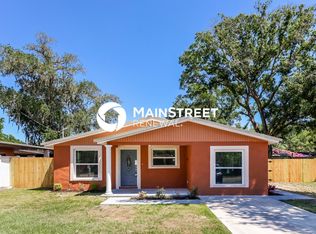
- $349,6004 bd2 ba1.5k sqft1113 N Palm Dr, Plant City, FL 33563Off Market
- $259,3003 bd2 ba1k sqft1204 N Palm Dr, Plant City, FL 33563Off Market
- $224,3002 bd1 ba1.1k sqft1205 N Palm Dr, Plant City, FL 33563Off Market
- $249,7003 bd2 ba1k sqft1206 N Maryland Ave, Plant City, FL 33563Off Market
Nearby schools
GreatSchools rating
- 4/10Jackson Elementary SchoolGrades: PK-5Distance: 0.8 mi
- 3/10Marshall Middle SchoolGrades: 6-8Distance: 0.7 mi
- 5/10Plant City High SchoolGrades: 9-12Distance: 2.6 mi
Get a cash offer in 3 minutes
Find out how much your home could sell for in as little as 3 minutes with a no-obligation cash offer.
Estimated market value
$296,900
Get a cash offer in 3 minutes
Find out how much your home could sell for in as little as 3 minutes with a no-obligation cash offer.
Estimated market value
$296,900
- Florida
- Hillsborough County
- Plant City
- 33563
- 1201 N PALM DRIVE
Nearby cities
Nearby zip codes
Other Plant City Topics
