Welcome to this beautiful, well-maintained 2.8 acre lot with panoramic views of the Spanish Peaks, Greenhorn Mountains, Wet Mountains and Pikes Peak! This entire lot is encased with three-rail white vinyl fencing, populated with many mature trees, grass yard, and plenty of gravel parking. Designed for exceptional outdoor living, you'll find a two-car attached garage, front and back covered patios, 18'x90' stamped concrete patio, 12'x12' shed and detached 30'x50' garage with 9'x50' overhang-a dream for horse, boat, ATV, or car enthusiasts! Inside, discover a unique home with 10' walls, vaulted ceilings, and extra-wide hallways creating an open flow between the living room and a large kitchen. The kitchen features beautiful cabinetry, an island, a secondary sink, and a gas stovetop with downdraft. The spacious master suite contains large windows, a walk-through closet, and a dual-head shower. On the other side of the home, you will find three other bedroom and a full bath. Notable upgrades include: hot water circulation, humidifier, 10 new windows, two new sliding patio doors, two attic storage areas, high-speed fiber internet, gas outlets for outdoor BBQ, hot tub electrical hook-up, new septic tank, a front and back yard underground sprinkler system and concrete sidewalk around the entire home. To appreciate this unique home, set an appointment with Dave Anderson 719 250 1506, RE/MAX of Pueblo.
Sold
$575,000
1201 N Parkridge Dr, Pueblo West, CO 81007
4beds
2,460sqft
Single Family Residence
Built in 1995
2.81 Acres Lot
$552,300 Zestimate®
$234/sqft
$2,475 Estimated rent
Home value
$552,300
$497,000 - $619,000
$2,475/mo
Zestimate® history
Owner options
List your home for rent
$2,475/mo
Rent Zestimate®
Find your next renter with Zillow Rental Manager. Plus, with online applications, you can quickly screen prospective tenants – for free.
$2,475/mo
Rent Zestimate®
Refinance and save
$3,366/mo
Est. payment
Refinancing to a lower rate could help reduce your monthly payments and save thousands over the life of the loan.
$3,366/mo
Est. payment
Explore your selling options
Work with a Zillow partner agent
Leverage their expertise and Zillow's premium Showcase listings to get your home seen by more buyers.
Get startedList with your own agent
Get your home in front of millions of buyers by listing it on Zillow.
Learn how to do itSell it yourself
Take full control of how buyers see your home on Zillow by listing For Sale by Owner (FSBO).
List your homeWhat's special
Attic storagesViews of spanish peaksLights in all closetsVaulted ceilingYard hydrantsAttached garageUnderground automatic sprinkler systems
Zillow last checked:
Listing updated:
Listed by:
David Anderson 719-250-1506,
RE/MAX Of Pueblo Inc
Bought with:
Tami Wozny, FA10010710
Tri-County Realty
Source: PAR,MLS#: 231121
Facts & features
Interior
Bedrooms & bathrooms
- Bedrooms: 4
- Bathrooms: 2
- Full bathrooms: 2
- Main level bedrooms: 4
Primary bedroom
- Level: Main
- Area: 325
- Dimensions: 13 x 25
Bedroom 2
- Level: Main
- Area: 176
- Dimensions: 11 x 16
Bedroom 3
- Level: Main
- Area: 117
- Dimensions: 9 x 13
Bedroom 4
- Level: Main
- Area: 132
- Dimensions: 12 x 11
Dining room
- Level: Main
- Area: 312
- Dimensions: 13 x 24
Kitchen
- Level: Main
- Area: 384
- Dimensions: 16 x 24
Living room
- Level: Main
- Area: 252
- Dimensions: 14 x 18
Features
- Vaulted Ceiling(s), Walk-In Closet(s), Walk-in Shower
- Flooring: Tile
- Windows: Window Coverings
- Basement: None
- Has fireplace: No
Interior area
- Total structure area: 2,460
- Total interior livable area: 2,460 sqft
Property
Parking
- Total spaces: 6
- Parking features: RV Access/Parking, 2 Car Garage Attached, 4+ Car Garage Detached, Garage Door Opener
- Attached garage spaces: 8
- Covered spaces: 6
Features
- Patio & porch: Patio-Covered-Front, Patio-Covered-Rear
- Exterior features: Outdoor Lighting-Front, Outdoor Lighting-Rear
- Fencing: Vinyl Fence-Front,Vinyl Fence-Rear
- Has view: Yes
- View description: Mountain(s)
Lot
- Size: 2.81 Acres
- Features: Horses Allowed, Corner Lot, Irregular Lot, Sprinkler System-Front, Sprinkler System-Rear, Lawn-Front, Lawn-Rear, Trees-Front, Trees-Rear
Details
- Additional structures: Shed(s)
- Parcel number: 9624024001
- Zoning: A-3
- Special conditions: Standard
- Horses can be raised: Yes
Construction
Type & style
- Home type: SingleFamily
- Architectural style: Ranch
- Property subtype: Single Family Residence
Condition
- Year built: 1995
Community & HOA
Community
- Security: Smoke Detector/CO, Security System Owned
- Subdivision: Pueblo West N of Hwy
Location
- Region: Pueblo West
Financial & listing details
- Price per square foot: $234/sqft
- Tax assessed value: $499,263
- Annual tax amount: $2,634
- Date on market: 5/1/2025
- Road surface type: Unimproved
Price history
| Date | Event | Price |
|---|---|---|
| 4/30/2025 | Sold | $575,000$234/sqft |
Source:  PAR #231121 Report a problem PAR #231121 Report a problem | ||
| 4/4/2025 | Listed for sale | $575,000+187.5%$234/sqft |
Source: PAR #231121 Report a problem | ||
| 12/28/2006 | Sold | $200,000$81/sqft |
Source: Public Record Report a problem | ||
Public tax history
| Year | Property taxes | Tax assessment |
|---|---|---|
| 2025 | $2,564 -1.2% | $31,210 +5.3% |
| 2024 | $2,594 +14.1% | $29,640 -1% |
| 2023 | $2,272 -2.5% | $29,930 +30.4% |
| 2022 | $2,330 +9.9% | $22,950 -2.8% |
| 2021 | $2,120 +0.3% | $23,610 +10.2% |
| 2020 | $2,114 +10.3% | $21,427 +11.8% |
| 2018 | $1,916 | $19,165 |
| 2017 | $1,916 +8% | $19,165 +7.1% |
| 2016 | $1,774 | $17,900 |
| 2015 | $1,774 +11.2% | $17,900 +10.6% |
| 2014 | $1,595 -3.2% | $16,187 |
| 2013 | $1,648 -9.8% | $16,187 -2.8% |
| 2012 | $1,827 | $16,648 |
| 2011 | $1,827 -0.8% | $16,648 -9.8% |
| 2010 | $1,842 +5.9% | $18,453 +0% |
| 2009 | $1,740 +11.4% | $18,450 +5.9% |
| 2008 | $1,562 -2% | $17,420 +13.1% |
| 2007 | $1,594 +4% | $15,400 +5% |
| 2006 | $1,532 +2.4% | $14,670 +10.4% |
| 2005 | $1,496 +1.5% | $13,290 |
| 2004 | $1,474 -7% | $13,290 -1.2% |
| 2003 | $1,585 +7% | $13,450 -9.7% |
| 2002 | $1,482 -32.2% | $14,890 +1.6% |
| 2001 | $2,185 | $14,650 |
Find assessor info on the county website
Neighborhood: Pueblo West
Nearby homes
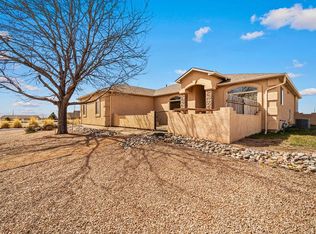
- $556,0005 bd3 ba3.4k sqft1225 N Parkridge Dr, Pueblo West, CO 81007Sold
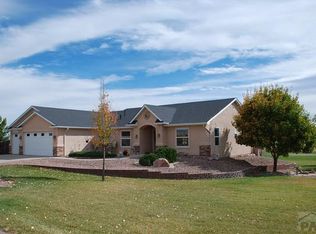
- $419,1004 bd2 ba1.8k sqft3 E Parkridge Dr, Colorado City, CO 81007Off Market
- $391,5005 bd3 ba2k sqft63 E Parkridge Dr, Pueblo West, CO 81007Off Market
- $350,6003 bd2 ba1.6k sqft64 E Parkridge Dr, Pueblo West, CO 81007Off Market
- $506,7003 bd4 ba4.4k sqft1214 N Parkridge Dr, Pueblo West, CO 81007Off Market
- $389,0003 bd3 ba2.4k sqft1237 N Parkridge Dr, Pueblo West, CO 81007Sold
- $23,0001.17 acres1228 N Parkridge Dr, Pueblo West, CO 81007Off Market
- $454,0005 bd3 ba1.7k sqft1249 N Parkridge Dr, Pueblo West, CO 81007Off Market
Nearby schools
GreatSchools rating
- 5/10Prairie Winds Elementary SchoolGrades: PK-5Distance: 2.8 mi
- 3/10Liberty Point International SchoolGrades: 6-8Distance: 4.6 mi
- 7/10Pueblo West High SchoolGrades: 9-12Distance: 5.3 mi
Schools provided by the listing agent
- District: 70
Source: PAR. This data may not be complete. We recommend contacting the local school district to confirm school assignments for this home.
Sell for more on Zillow
Get a Zillow Showcase℠ listing at no additional cost and you could sell for .
$552,300
2% more
+$11,046
With Zillow Showcase(estimated)
$563,346
Sell for more on Zillow
Get a Zillow Showcase℠ listing at no additional cost and you could sell for .
$552,300
2% more
+$11,046
With Zillow Showcase(estimated)
$563,346
- Colorado
- Pueblo County
- Pueblo
- 81007
- Pueblo West
- 1201 N Parkridge Dr
