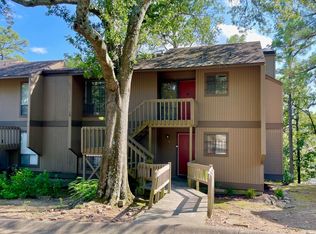
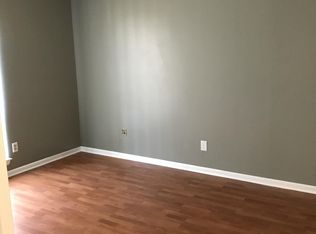
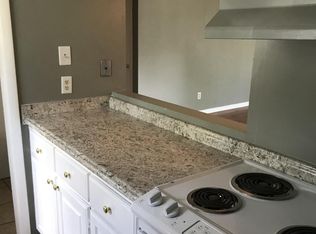
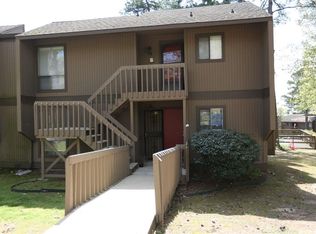
Welcome home to this charming condo in the desirable Forest Hills Condominium Complex! Step inside to a warm and inviting entrance featuring original parquet flooring that adds character and timeless appeal. The main living space boasts beautiful hardwood floors and a cozy wood-burning fireplace, the perfect spot to relax and unwind. The galley-style kitchen is both functional and efficient, offering abundant cabinet space for all your storage needs. Whether you're preparing everyday meals or entertaining guests, this kitchen maximizes every inch. Both bathrooms maintain their original charm, full of personality and ready for your personal touch. The two spacious bedrooms feature newer carpet, creating comfortable retreats at the end of the day. Enjoy outdoor living with not one, but two private deck spaces, ideal for morning coffee or evening relaxation. One deck even includes a convenient storage closet for added functionality. With character, comfort, and great outdoor space, this condo offers a wonderful opportunity to own in Forest Hills. Schedule your private showing today!
Accepting back-up offers
Price cut: $5K (6/5)
$124,500
1201 N Pierce St APT 12, Little Rock, AR 72207
2beds
1,062sqft
:
Get pre-qualified$1,160/mo
Townhouse
Built in 1979
-- sqft lot
$120,500 Zestimate®
$117/sqft
$300/mo HOA
What's special
Two private deck spacesBeautiful hardwood floorsTwo spacious bedroomsCozy wood-burning fireplaceWarm and inviting entranceOriginal parquet flooringNewer carpet
- 146 days |
- 330 |
- 8 |
Zillow last checked:
Listing updated:
Listed by:
Mary Crismon 870-853-7673,
Janet Jones Company 501-224-3201
Source: CARMLS,MLS#: 26007540
Facts & features
Interior
Bedrooms & bathrooms
- Bedrooms: 2
- Bathrooms: 2
- Full bathrooms: 2
Rooms
- Room types: None
Dining room
- Features: Living/Dining Combo, Breakfast Bar
Heating
- Natural Gas
Cooling
- Electric
Appliances
- Included: Free-Standing Range, Microwave, Surface Range, Dishwasher, Disposal, Refrigerator, Washer, Dryer, Gas Water Heater
- Laundry: Washer Hookup, Electric Dryer Hookup
Features
- Ceiling Fan(s), Breakfast Bar, Wired for Data, Kit Counter-Formica, Sheet Rock, Sheet Rock Ceiling, Primary Bedroom/Main Lv, Guest Bedroom/Main Lv, 2 Bedrooms Same Level
- Flooring: Carpet, Wood, Tile, Parquet
- Basement: None
- Has fireplace: Yes
- Fireplace features: Factory Built
Interior area
- Total structure area: 1,062
- Total interior livable area: 1,062 sqft
Video & virtual tour
Property
Parking
- Total spaces: 2
- Parking features: Two Car, Assigned, Other
Features
- Levels: One
- Stories: 1
- Patio & porch: Deck, Porch
- Exterior features: Storage
Lot
- Features: Level, Subdivided
Construction
Type & style
- Home type: Townhouse
- Architectural style: Traditional
- Property subtype: Townhouse
Materials
- Other, Wood Siding
- Foundation: Other
- Roof: Shingle
Condition
- New construction: No
- Year built: 1979
Utilities & green energy
- Electric: Elec-Municipal (+Entergy)
- Gas: Gas-Natural
- Sewer: Public Sewer
- Water: Public
- Utilities for property: Natural Gas Connected
Community & HOA
Community
- Features: Pool, Picnic Area, Mandatory Fee
- Security: Smoke Detector(s)
- Subdivision: Forest Hills Condos
HOA
- Has HOA: Yes
- Services included: Water/Sewer, Maintenance Structure, Pest Control, Maintenance Grounds, Trash
- HOA fee: $300 monthly
Location
- Region: Little Rock
Financial & listing details
- Price per square foot: $117/sqft
- Annual tax amount: $1,752
- Date on market: 2/27/2026
- Listing terms: VA Loan,FHA,Conventional,Cash
- Road surface type: Paved
Estimated market value
$120,500
$114,000 - $127,000
$1,526/mo
Price history
| Date | Event | Price |
|---|---|---|
| 6/5/2026 | Price change | $124,500-3.9%$117/sqft |
Source:  CARMLS #26007540 Report a problem CARMLS #26007540 Report a problem | ||
| 5/6/2026 | Price change | $129,500-1.5%$122/sqft |
Source: CARMLS #26007540 Report a problem | ||
| 3/11/2026 | Price change | $131,500-1.5%$124/sqft |
Source: CARMLS #26007540 Report a problem | ||
| 2/27/2026 | Listed for sale | $133,500+21.5%$126/sqft |
Source: CARMLS #26007540 Report a problem | ||
| 3/24/2021 | Listing removed | -- |
Source: Owner Report a problem | ||
| 4/4/2018 | Listing removed | $109,900$103/sqft |
Source: Owner Report a problem | ||
| 2/10/2018 | Price change | $109,900-4.4%$103/sqft |
Source: Owner Report a problem | ||
| 9/21/2017 | Listed for sale | $114,900$108/sqft |
Source: RE/MAX Elite #17025801 Report a problem | ||
| 7/14/2017 | Listing removed | $114,900$108/sqft |
Source: Little Rock #17000797 Report a problem | ||
| 9/17/2016 | Price change | $114,900-8%$108/sqft |
Source: Keller Williams - Little Rock #17000797 Report a problem | ||
| 8/17/2016 | Listed for sale | $124,900$118/sqft |
Source: Keller Williams Realty LR Branch #16024722 Report a problem | ||
Public tax history
Tax history is unavailable.
Monthly payment
Est. payment
Payment breakdown
Explore the cost of this home by adjusting the details. Changes won't be saved.Climate risks
Neighborhood: Heights
Nearby schools
GreatSchools rating
- 8/10Forest Park Elementary SchoolGrades: PK-5Distance: 0.3 mi
- 6/10Pulaski Heights Middle SchoolGrades: 6-8Distance: 1.4 mi
- 5/10Central High SchoolGrades: 9-12Distance: 2.8 mi
- $72,5002 bd2 ba1k sqft1201 N Pierce St APT 10, Little Rock, AR 72207Sold
- $118,2002 bd2 ba1k sqft1201 N Pierce St UNIT 14, Little Rock, AR 72207Off Market
- $113,6342 bd2 ba1k sqft1201 N Pierce St, Little Rock, AR 72207Off Market
- $125,1002 bd2 ba1k sqft1201 N Pierce St #51, Little Rock, AR 72207Off Market
- $174,400-- bd2 ba1k sqft1201 N Pierce St APT 41, Little Rock, AR 72207Off Market
- $141,4002 bd2 ba1k sqft1201 N Pierce St APT 55, Little Rock, AR 72207Off Market
- $151,600-- bd2 ba1k sqft1201 N Pierce St APT 22, Little Rock, AR 72207Off Market
- $25,000-- bd-- ba1k sqft1201 N Pierce St, Little Rock, AR 72207Sold
A local agent can set up tours, give advice and negotiate with sellers.
Similar homes
- $155,0002 bd2 ba1k sqft416 N Pierce St APT 34, Little Rock, AR 72205For Sale

 MLS ID #26028055, Jill G Childers, Charlotte John Company (Little Rock). CARMLS
 - $149,9002 bd1 ba1.1k sqft416 N Pierce St APT 28, Little Rock, AR 72205For Sale
 MLS ID #26025927, Heather McNeil, Charlotte John Company (Little Rock). CARMLS
 - $151,0002 bd1 ba1.1k sqft416 N Pierce St APT 15, Little Rock, AR 72205For Sale
 MLS ID #26022509, Bekah Connell, LPT Realty. CARMLS
 - $119,0002 bd1 ba885 sqft700 E 9th St APT 3C, Little Rock, AR 72202For Sale
 MLS ID #26021905, Jamie R Grantham, CBRPM Group. CARMLS
 - $140,0002 bd1 ba1.1k sqft9 Michaels St, Little Rock, AR 72204For SaleMLS ID #26028506, Buffie C Howard, Truman Ball Real Estate. CARMLS
- $96,0002 bd2 ba1k sqft508 Green Mountain Cir APT 78, Little Rock, AR 72211For SaleMLS ID #26024328, Cliff Wekkin, LPT Realty Conway. CARMLS
- $139,9003 bd2 ba1.5k sqft3 Shari Ct, Little Rock, AR 72204For SaleMLS ID #26019377, Andy Gibson, Keller Williams Realty. CARMLS
- $102,0002 bd2 ba1k sqft507 Green Mountain Cir APT 34, Little Rock, AR 72211For SaleMLS ID #26016560, Sierra R Richmond, CBRPM Group. CARMLS
- $129,9004 bd2 ba1.3k sqft4905 Mabelvale Pike, Little Rock, AR 72209For SaleMLS ID #26021996, Whitney Hicks, Compass Group Real Estate. CARMLS
- $115,0004 bd1 ba1.3k sqft1423 S Brown St, Little Rock, AR 72204For SaleMLS ID #26028460, Cody J Garrett, Exp Realty. CARMLS
- $119,9003 bd1 ba1.2k sqft2600 S Van Buren St, Little Rock, AR 72204For SaleMLS ID #26018823, Susan Sutton, LPT Realty. CARMLS
- $109,9003 bd2 ba1.2k sqft6803 W 34th St, Little Rock, AR 72204For SaleMLS ID #26015433, Anthony Giglio, Trelora Realty, Inc.. CARMLS
- $86,0002 bd2 ba990 sqft601 Brookside Dr APT 8, Little Rock, AR 72205For SaleMLS ID #26017497, Susan Sutton, LPT Realty. CARMLS
- $163,0003 bd2 ba1.3k sqft3908 Tudor Dr, Little Rock, AR 72204For SaleMLS ID #26029435, Dakota D Wright, Epique Realty. CARMLS
- $140,0004 bd2 ba1.1k sqft9217 Malabri Dr, Little Rock, AR 72209For SaleMLS ID #26025496, Jamie M Hoffman, River Rock Realty Company. CARMLS
- $99,0001 bd1 ba600 sqft1 Coolwood Dr, Little Rock, AR 72202For SaleMLS ID #26004320, Shannon Smith, SSD Realty Group. CARMLS
- $114,0002 bd1 ba1k sqft2309 S Tyler St, Little Rock, AR 72204For SaleMLS ID #26011489, Jamie M Hoffman, River Rock Realty Company. CARMLS
- $110,0003 bd1 ba1.1k sqft4609 Gum Springs Rd, Little Rock, AR 72209For SaleMLS ID #26027028, Amber L Wood, Mid South Realty. CARMLS
- $114,9003 bd2 ba1.3k sqft18 Windsor Dr, Little Rock, AR 72209For SaleMLS ID #26025975, Anthony Giglio, Trelora Realty, Inc.. CARMLS
- $116,5003 bd1 ba968 sqft5222 W 29th St, Little Rock, AR 72204For SaleMLS ID #26015421, Broderic Armstead, Keller Williams Realty. CARMLS
