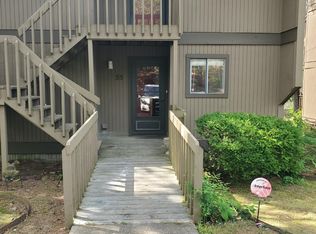
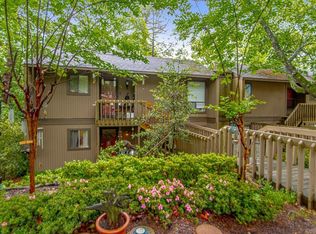
Welcome to Unit #9 at Forest Hill Condos! This beautifully remodeled, ground-level condo offers convenient one-level living with 2 bedrooms, 2 full baths, generous storage and two private balconies for enjoying the outdoors. IKitchen has all newer stainless appliances and quartz counters. Large living space with woodburning fireplace, tons of natural light and eat-in area. Extensive updates in 2026 include luxury vinyl flooring throughout, new countertops, fresh interior paint, LED lighting, new kitchen cabinets and a built-in microwave. Both bathrooms have also been beautifully updated with quartz countertops, tiled tub/shower surrounds, glass doors and LED mirrors. Additional improvements include a new building roof, HVAC system, water heater, stove and dishwasher, and new gutters added across front eaves, all completed in 2025. Move-in ready and thoughtfully updated, this Midtown condo offers low-maintenance living with modern finishes and convenient access to shopping, dining and everything the area has to offer. Agents see remarks.
Accepting back-up offers
$150,000
1201 N Pierce St APT 9, Little Rock, AR 72207
2beds
1,062sqft
Townhouse
Built in 1979
-- sqft lot
$-- Zestimate®
$141/sqft
$300/mo HOA
What's special
Large living spaceModern finishesGenerous storageNew building roofEat-in areaLed mirrorsTons of natural light
- 16 days
- 395
- 26
Zillow last checked:
Listing updated:
Listed by:
Jennifer B Cook 501-350-6101,
Charlotte John Company (Little Rock) 501-664-5646
Source: CARMLS,MLS#: 26037088
Facts & features
Interior
Bedrooms & bathrooms
- Bedrooms: 2
- Bathrooms: 2
- Full bathrooms: 2
Rooms
- Room types: Great Room
Dining room
- Features: Living/Dining Combo
Heating
- Electric
Cooling
- Electric
Appliances
- Included: Free-Standing Range, Microwave, Electric Range, Dishwasher, Disposal, Plumbed For Ice Maker, Electric Water Heater
- Laundry: Washer Hookup, Electric Dryer Hookup
Features
- Balcony/Loft, Ceiling Fan(s), Walk-in Shower, Kit Counter-Quartz, Sheet Rock, Primary Bedroom/Main Lv, Primary Bedroom Apart, 2 Bedrooms Same Level
- Flooring: Tile, Luxury Vinyl
- Doors: Insulated Doors
- Windows: Insulated Windows
- Has fireplace: Yes
- Fireplace features: Factory Built
Interior area
- Total structure area: 1,062
- Total interior livable area: 1,062 sqft
Property
Parking
- Total spaces: 2
- Parking features: Parking Pad, Two Car, Assigned
Features
- Levels: One
- Stories: 1
- Patio & porch: Deck
- Exterior features: Storage, Rain Gutters
Lot
- Features: Wooded, Subdivided
Details
- Parcel number: 33L0410000900
Construction
Type & style
- Home type: Townhouse
- Property subtype: Townhouse
Materials
- Frame
- Foundation: Crawl Space
- Roof: Shingle
Condition
- New construction: No
- Year built: 1979
Utilities & green energy
- Electric: Elec-Municipal (+Entergy)
- Gas: Gas-Natural
- Sewer: Public Sewer
- Water: Public
- Utilities for property: Natural Gas Connected
Green energy
- Energy efficient items: Doors
Community & HOA
Community
- Features: Pool, Playground, Mandatory Fee
- Security: Smoke Detector(s)
- Subdivision: FOREST HILL COND
HOA
- Has HOA: Yes
- Services included: Insurance, Water/Sewer, Maintenance Structure, Pest Control, Maintenance Grounds
- HOA fee: $300 monthly
Location
- Region: Little Rock
Financial & listing details
- Price per square foot: $141/sqft
- Tax assessed value: $124,850
- Annual tax amount: $1,884
- Date on market: 9/11/2026
- Listing terms: VA Loan,FHA,Conventional,Cash
- Road surface type: Paved
Estimated market value
Not available
Estimated sales range
Not available
Not available
Price history
| Date | Event | Price |
|---|---|---|
| 9/11/2026 | Listed for sale | $150,000+105.5%$141/sqft |
Source:  CARMLS #26037088 Report a problem CARMLS #26037088 Report a problem | ||
| 8/3/2026 | Sold | $73,000-33.6%$69/sqft |
Source: Public Record Report a problem | ||
| 5/2/2026 | Listed for sale | $110,000-8.3%$104/sqft |
Source: CARMLS #26017660 Report a problem | ||
| 12/5/2025 | Sold | $120,000-12.4%$113/sqft |
Source: CARMLS #25026668 Report a problem | ||
| 10/8/2025 | Listed for sale | $137,000$129/sqft |
Source: CARMLS #25026668 Report a problem | ||
| 10/1/2025 | Listing removed | $137,000$129/sqft |
Source: CARMLS #25026668 Report a problem | ||
| 7/7/2025 | Listed for sale | $137,000+0.7%$129/sqft |
Source: CARMLS #25026668 Report a problem | ||
| 4/23/2019 | Listing removed | $136,000$128/sqft |
Source: Nunley Realty Inc. #19003330 Report a problem | ||
| 1/29/2019 | Listed for sale | $136,000+6.3%$128/sqft |
Source: Nunley Realty Inc. #19003330 Report a problem | ||
| 12/20/2007 | Sold | $128,000+73%$121/sqft |
Source: Public Record Report a problem | ||
| 11/3/1998 | Sold | $74,000+23.3%$70/sqft |
Source: Public Record Report a problem | ||
| 5/19/1997 | Sold | $60,000$56/sqft |
Source: Public Record Report a problem | ||
Public tax history
| Year | Property taxes | Tax assessment |
|---|---|---|
| 2025 | $1,748 | $24,970 |
| 2024 | $1,748 | $24,970 |
| 2023 | $1,748 +1.5% | $24,970 +1.5% |
| 2022 | $1,721 +9.2% | $24,590 +10% |
| 2021 | $1,576 +0.7% | $22,350 |
| 2020 | $1,565 | $22,350 |
| 2019 | $1,565 +0% | $22,350 |
| 2018 | $1,565 +28.8% | $22,350 |
| 2017 | $1,215 | $22,350 -8.7% |
| 2016 | $1,215 -29.3% | $24,490 |
| 2015 | $1,717 | $24,490 |
| 2014 | $1,717 +0% | $24,490 +0% |
| 2013 | $1,717 | $24,487 -14.9% |
| 2012 | -- | $28,780 +26.6% |
| 2011 | -- | $22,727 |
| 2009 | -- | $22,727 |
| 2008 | -- | $22,727 |
| 2007 | -- | $22,727 +28.7% |
| 2005 | -- | $17,660 |
| 2004 | -- | $17,660 +56% |
| 2003 | -- | $11,320 |
| 2002 | -- | $11,320 |
| 2001 | -- | $11,320 |
Find assessor info on the county website
Monthly payment
Est. payment
Payment breakdown
Explore the cost of this home by adjusting the details. Changes won't be saved.Climate risks
Neighborhood: Heights


Similar homes
- $149,0002 bd1 ba1.1k sqft416 N Pierce St APT 15, Little Rock, AR 72205For Sale
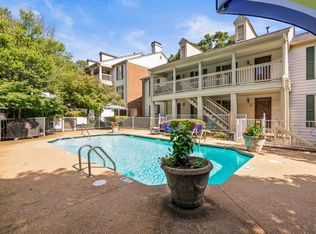
 MLS ID #26031698, Bekah Connell, LPT Realty. CARMLS
 - $169,9002 bd1 ba856 sqft2410 S Harrison St, Little Rock, AR 72204For Sale
 MLS ID #26038838, Lauren Duffy De Gonzalez, Exp Realty. CARMLS
 - $150,0003 bd1 ba1k sqft2911 Wynne Dr, Little Rock, AR 72204For Sale
 MLS ID #26036523, Shelly Vaughan, Exp Realty. CARMLS
 - $175,0002 bd2 ba1.1k sqft41 Reservoir Heights Dr, Little Rock, AR 72227For Sale
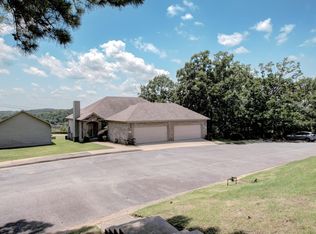 MLS ID #26028032, Valerie Moran, Crye-Leike REALTORS Kanis Branch. CARMLS
 - $179,9002 bd2 ba1.2k sqft8 Kingsbridge Way APT 8, Little Rock, AR 72212For SaleMLS ID #26036908, Dorothy Willoughby, CBRPM Group. CARMLS
- $154,5003 bd2 ba1.3k sqft4522 W 21st St, Little Rock, AR 72204For SaleMLS ID #26034362, Ayesha D Foote, Southern Dwellings & Designs Inc.. CARMLS
- $129,9001 bd1 ba968 sqft416 N Pierce St APT 9, Little Rock, AR 72205For SaleMLS ID #26030366, Andrew P Gresham, Keller Williams Realty. CARMLS
- $159,9002 bd3 ba1.3k sqft86 Kingsbridge Way, Little Rock, AR 72212For SaleMLS ID #26023246, Samantha Newman, Exp Realty. CARMLS
- $159,9003 bd2 ba1.4k sqft5211 W 23rd St, Little Rock, AR 72204For SaleMLS ID #26035767, Kylea Buckley, Ownit Global Property Group. CARMLS
- $158,0002 bd1 ba1.2k sqft4816 W 30th St, Little Rock, AR 72204For SaleMLS ID #26023018, Linda Sanders, Crye-Leike REALTORS Kanis Branch. CARMLS
- $210,0003 bd2 ba1.3k sqft1600 Florida Ave, Little Rock, AR 72207For SaleMLS ID #26035449, Angelica N Rogers, CBRPM Group. CARMLS
- $159,0003 bd2 ba1.1k sqft3215 Katherine St, Little Rock, AR 72204For SaleMLS ID #26009243, Jazmine Jackson, Keller Williams Realty. CARMLS
- $139,9003 bd2 ba1.5k sqft3 Shari Ct, Little Rock, AR 72204For SaleMLS ID #26019377, Andy Gibson, Keller Williams Realty. CARMLS
- $164,0002 bd1 ba810 sqft2515 W 6th St, Little Rock, AR 72205For SaleMLS ID #26033073, Grace B Ozdemir, Adkins & Associates Real Estate. CARMLS
- $165,0003 bd2 ba1.3k sqft5018 Ackerman Dr, Little Rock, AR 72209For SaleMLS ID #26035150, Kayla R Lewis, CBRPM Group. CARMLS
- $134,2503 bd2 ba1k sqft22 Harrow Dr, Little Rock, AR 72209For SaleMLS ID #26035740, Troy Shelton, Simpli HOM. CARMLS
- $135,0003 bd2 ba1k sqft7809 Nolen Dr, Little Rock, AR 72209For SaleMLS ID #26038269, Broderic Armstead, Keller Williams Realty. CARMLS
- $135,5003 bd2 ba1k sqft44 Sheraton Dr, Little Rock, AR 72209For SaleMLS ID #26036126, Richard Harp, Jon Underhill Real Estate. CARMLS
- $138,5003 bd2 ba950 sqft18 Westminister Dr, Little Rock, AR 72209For SaleMLS ID #26034795, Troy Shelton, Simpli HOM. CARMLS
- $168,0002 bd1 ba760 sqft519 Valmar St, Little Rock, AR 72205For SaleMLS ID #26028731, Jennifer R Adkins, Adkins & Associates Real Estate. CARMLS
