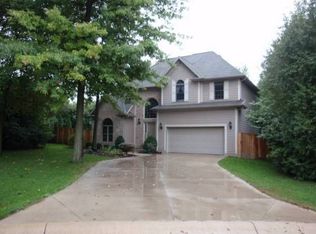
Custom-built and located on a quiet cul-de-sac, this 3-bedroom, 2½-bath home sits on a private 1.46-acre wooded lot. Wheelchair accessible throughout. Features include a 2-car garage with wheelchair ramp, 2 service doors and wall heater, 6-foot fenced backyard, covered front porch, windows with built-in blinds, alarm system and extra-deep crawl space with built-in ladder. An 11' x 8' flex room can be used as an office, den, formal dining room or additional living space. New carpeting and interior paint in 2023. All appliances, including washer and dryer, remain. French cleats on walls provide convenient options for hanging artwork. Portions of the property are in the flood plain; the home is not.
Pending
$297,000
1201 N Pinebark Ct, Muncie, IN 47304
3beds
2,114sqft
Single Family Residence
Built in 2001
1.46 Acres Lot
$-- Zestimate®
$--/sqft
$-- HOA
What's special
Covered front porchWindows with built-in blindsQuiet cul-de-sacAlarm systemWall heater
- 43 days
- 170
- 12
Zillow last checked:
Listing updated:
Listed by:
Laura Amlin Office:765-289-2228,
Coldwell Banker Real Estate Group
Source: IRMLS,MLS#: 202640944
Facts & features
Interior
Bedrooms & bathrooms
- Bedrooms: 3
- Bathrooms: 3
- Full bathrooms: 2
- 1/2 bathrooms: 1
- Main level bedrooms: 3
Bedroom 1
- Level: Main
Bedroom 2
- Level: Main
Dining room
- Level: Main
- Area: 104
- Dimensions: 13 x 8
Kitchen
- Level: Main
- Area: 120
- Dimensions: 12 x 10
Living room
- Level: Main
- Area: 240
- Dimensions: 20 x 12
Office
- Level: Main
- Area: 88
- Dimensions: 11 x 8
Heating
- Natural Gas, Forced Air
Cooling
- Central Air
Appliances
- Included: Disposal, Range/Oven Hook Up Elec, Dishwasher, Microwave, Washer, Electric Cooktop, Dryer-Electric, Electric Oven, Gas Water Heater
- Laundry: Electric Dryer Hookup, Sink, Main Level, Washer Hookup
Features
- Ceiling-9+, Ceiling Fan(s), Vaulted Ceiling(s), Walk-In Closet(s), Countertops-Solid Surf, Eat-in Kitchen, Entrance Foyer, Stand Up Shower, Tub and Separate Shower, Main Level Bedroom Suite
- Flooring: Carpet, Tile
- Doors: Storm Door(s)
- Basement: Crawl Space,Block
- Attic: Storage
- Has fireplace: No
- Fireplace features: None
Interior area
- Total structure area: 2,114
- Total interior livable area: 2,114 sqft
- Finished area above ground: 2,114
- Finished area below ground: 0
Video & virtual tour
Property
Parking
- Total spaces: 2
- Parking features: Attached, Garage Door Opener, Heated Garage, Concrete
- Attached garage spaces: 2
- Has uncovered spaces: Yes
Accessibility
- Accessibility features: ADA Features
Features
- Levels: One
- Stories: 1
- Patio & porch: Porch Covered
- Has spa: Yes
- Spa features: Jet Tub
- Fencing: Full,Chain Link
Lot
- Size: 1.46 Acres
- Dimensions: 263 X 242
- Features: Cul-De-Sac, Many Trees, City/Town/Suburb
Details
- Parcel number: 181107201022.000003
Construction
Type & style
- Home type: SingleFamily
- Property subtype: Single Family Residence
Materials
- Stone
- Roof: Asphalt
Condition
- New construction: No
- Year built: 2001
Utilities & green energy
- Gas: CenterPoint Energy
- Sewer: City
- Water: City, Indiana American Water Co
- Utilities for property: Cable Available, Cable Connected
Community & HOA
Community
- Features: None
- Security: Security System
- Subdivision: Whispering Pines
Location
- Region: Muncie
Financial & listing details
- Tax assessed value: $286,300
- Annual tax amount: $2,932
- Date on market: 10/2/2026
- Listing terms: Cash,Conventional
Estimated market value
Not available
Estimated sales range
Not available
Not available
Price history
| Date | Event | Price |
|---|---|---|
| 10/16/2026 | Pending sale | $297,000 |
Source:  IRMLS #202640944 Report a problem | ||
| 10/2/2026 | Listed for sale | $297,000 |
Source: IRMLS #202640944 Report a problem | ||
Public tax history
| Year | Property taxes | Tax assessment |
|---|---|---|
| 2025 | $2,590 -8% | $286,300 +20.6% |
| 2024 | $2,814 -0.7% | $237,400 |
| 2023 | $2,834 +3.7% | $237,400 -0.8% |
| 2022 | $2,734 -1.5% | $239,400 +4.4% |
| 2021 | $2,775 -0.7% | $229,400 -1.8% |
| 2020 | $2,795 -1.4% | $233,500 -0.8% |
| 2019 | $2,835 -3.4% | $235,500 -1.7% |
| 2018 | $2,936 -34.2% | $239,500 +0.3% |
| 2017 | $4,461 +56.6% | $238,800 -0.8% |
| 2016 | $2,849 -2.8% | $240,700 +0.2% |
| 2014 | $2,931 +2.4% | $240,100 0% |
| 2013 | $2,864 +21.2% | $240,200 +1.7% |
| 2012 | $2,363 -6% | $236,300 -6% |
| 2011 | $2,515 +0% | $251,500 |
| 2010 | $2,515 +0.6% | $251,500 +0.6% |
| 2009 | $2,501 -61.9% | $250,100 -7.8% |
| 2006 | $6,570 | $271,400 |
| 2005 | -- | $271,400 |
Find assessor info on the county website
Monthly payment
Est. payment
Payment breakdown
Explore the cost of this home by adjusting the details. Changes won't be saved.Climate risks
Neighborhood: 47304
Nearby schools
Schools provided by the listing agent
- Elementary: Westview
- Middle: Northside
- High: Central
- District: Muncie Community Schools
Source: IRMLS. This data may not be complete. We recommend contacting the local school district to confirm school assignments for this home.
Similar homes
- $265,0004 bd2 ba2.5k sqft1125 N Bittersweet Ln, Muncie, IN 47304For Sale
 MLS ID #202637099, Stephanie Cooper, Compass. IRMLS
- $289,9003 bd4 ba2.8k sqft420 N Brentwood Ln, Muncie, IN 47304For Sale
 MLS ID #202636394, Ryan Kramer, RE/MAX Real Estate Groups. IRMLS
- $249,5003 bd2 ba1.5k sqft1800 N Mockingbird Ln, Muncie, IN 47304For Sale
 MLS ID #202645606, Susan Volbrecht, RE/MAX Real Estate Groups. IRMLS
- $350,0003 bd2 ba2.2k sqft3708 W Allen Ct, Muncie, IN 47304For Sale
 MLS ID #202646303, Cameron Mason, Keller Williams Indy Metro North. IRMLS
