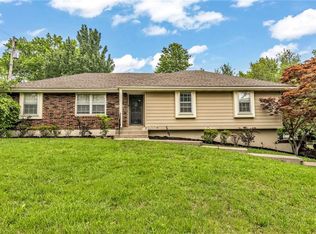
BEAUTIFUL, UNIQUE, WELL-MAINTAINED HOME! This home offers everything you want. It's elegant, updated, spacious, and private. The home has four big bedrooms and two-and-a-half bathrooms on a large lot. When you walk in, you'll see a big living room with a fireplace, a formal dining room, and a beautifully remodeled kitchen, perfect for cooking and dining. There are also a bedroom and a half bathroom on the main floor. Plus, a sunny room perfect for relaxing. Upstairs, there are three more bedrooms and two full bathrooms. The main bedroom has a huge closet and extra storage space. The house has plenty of space, and the two big garages give you even more room. The backyard is green and spacious. Best of all, the house is in a great location, close to town, highways, and more!
Active
$245,000
1201 N River Blvd, Independence, MO 64050
4beds
1,587sqft
Single Family Residence
Built in 1940
0.35 Acres Lot
$-- Zestimate®
$154/sqft
$-- HOA
What's special
Two big garagesLarge lotTwo-and-a-half bathroomsBeautifully remodeled kitchenFormal dining roomFour big bedrooms
- 46 days
- 512
- 54
Zillow last checked:
Listing updated:
Listed by:
Shaista Ahtisham 816-788-1078,
Platinum Realty LLC
Source: Heartland MLS as distributed by MLS GRID,MLS#: 2633246
Facts & features
Interior
Bedrooms & bathrooms
- Bedrooms: 4
- Bathrooms: 3
- Full bathrooms: 2
- 1/2 bathrooms: 1
Primary bedroom
- Features: All Carpet
- Level: Second
- Area: 143 Square Feet
- Dimensions: 11 x 13
Bedroom 2
- Features: All Carpet
- Level: Second
- Dimensions: 10 x 11
Bedroom 3
- Features: All Carpet
- Level: Second
- Dimensions: 9 x 8
Bedroom 4
- Features: All Carpet
- Level: First
- Dimensions: 9 x 13
Dining room
- Features: All Carpet
- Level: First
- Dimensions: 10 x 12
Kitchen
- Level: First
- Dimensions: 13 x 10
Living room
- Features: All Carpet
- Level: First
- Dimensions: 11 x 21
Sun room
- Level: First
- Dimensions: 11 x 11
Heating
- Natural Gas
Cooling
- Attic Fan, Electric
Appliances
- Included: Dishwasher, Disposal, Electric Range, Free-Standing Electric Oven
- Laundry: In Basement
Features
- Cedar Closet, Ceiling Fan(s), Pantry, Walk-In Closet(s)
- Windows: Window Coverings, Storm Window(s), Thermal Windows, Wood Frames
- Basement: Full,Walk-Out Access
- Number of fireplaces: 1
- Fireplace features: Living Room
Interior area
- Total structure area: 1,587
- Total interior livable area: 1,587 sqft
- Finished area above ground: 1,587
- Finished area below ground: 0
Property
Parking
- Total spaces: 2
- Parking features: Attached, Garage Faces Front
- Attached garage spaces: 2
Features
- Patio & porch: Patio, Screened
- Spa features: Bath
- Fencing: Partial
Lot
- Size: 0.35 Acres
- Features: City Lot, Many Trees
Details
- Additional structures: Shed(s)
- Parcel number: APN: 15940050700000000
Construction
Type & style
- Home type: SingleFamily
- Architectural style: Traditional
- Property subtype: Single Family Residence
Materials
- Vinyl Siding
- Roof: Composition
Condition
- Year built: 1940
Utilities & green energy
- Sewer: Public Sewer
- Water: Public
Community & HOA
Community
- Security: Smoke Detector(s)
- Subdivision: Roosevelt Park
HOA
- Has HOA: No
Location
- Region: Independence
Financial & listing details
- Price per square foot: $154/sqft
- Tax assessed value: $170,600
- Annual tax amount: $2,317
- Date on market: 7/24/2026
- Listing terms: Cash,Conventional,FHA,VA Loan
- Ownership: Other
Estimated market value
Not available
Estimated sales range
Not available
Not available
Price history
| Date | Event | Price |
|---|---|---|
| 9/3/2026 | Listed for sale | $245,000$154/sqft |
Source:  Heartland MLS as distributed by MLS GRID #2633246 Report a problem Heartland MLS as distributed by MLS GRID #2633246 Report a problem | ||
| 8/8/2026 | Contingent | $245,000$154/sqft |
Source: Heartland MLS as distributed by MLS GRID #2633246 Report a problem | ||
| 7/24/2026 | Listed for sale | $245,000-1.6%$154/sqft |
Source: Heartland MLS as distributed by MLS GRID #2633246 Report a problem | ||
| 6/6/2026 | Listing removed | $249,000$157/sqft |
Source: Heartland MLS as distributed by MLS GRID #2565362 Report a problem | ||
| 5/21/2026 | Price change | $249,000-1.6%$157/sqft |
Source: Heartland MLS as distributed by MLS GRID #2565362 Report a problem | ||
| 5/12/2026 | Listed for sale | $253,000+3.3%$159/sqft |
Source: Heartland MLS as distributed by MLS GRID #2565362 Report a problem | ||
| 12/28/2025 | Listing removed | $245,000$154/sqft |
Source: Heartland MLS as distributed by MLS GRID #2565362 Report a problem | ||
| 10/29/2025 | Contingent | $245,000$154/sqft |
Source: Heartland MLS as distributed by MLS GRID #2565362 Report a problem | ||
| 9/26/2025 | Price change | $245,000-1.6%$154/sqft |
Source: Heartland MLS as distributed by MLS GRID #2565362 Report a problem | ||
| 9/4/2025 | Price change | $249,000-3.1%$157/sqft |
Source: Heartland MLS as distributed by MLS GRID #2565362 Report a problem | ||
| 8/11/2025 | Listed for sale | $257,000+12.2%$162/sqft |
Source: Heartland MLS as distributed by MLS GRID #2565362 Report a problem | ||
| 1/24/2025 | Sold | -- |
Source: Heartland MLS as distributed by MLS GRID #2522992 Report a problem | ||
| 12/17/2024 | Contingent | $229,000$144/sqft |
Source: Heartland MLS as distributed by MLS GRID #2522992 Report a problem | ||
| 12/14/2024 | Listed for sale | $229,000-4.2%$144/sqft |
Source: Heartland MLS as distributed by MLS GRID #2522992 Report a problem | ||
| 11/28/2024 | Listing removed | $239,000$151/sqft |
Source: Heartland MLS as distributed by MLS GRID #2513947 Report a problem | ||
| 11/26/2024 | Listed for sale | $239,000$151/sqft |
Source: Heartland MLS as distributed by MLS GRID #2513947 Report a problem | ||
| 11/15/2024 | Pending sale | $239,000$151/sqft |
Source: Heartland MLS as distributed by MLS GRID #2513947 Report a problem | ||
| 10/12/2024 | Listed for sale | $239,000$151/sqft |
Source: Heartland MLS as distributed by MLS GRID #2513947 Report a problem | ||
Public tax history
| Year | Property taxes | Tax assessment |
|---|---|---|
| 2025 | $2,317 -13.9% | $32,414 -2.2% |
| 2024 | $2,691 +19.9% | $33,159 |
| 2023 | $2,245 +24% | $33,159 +35.3% |
| 2022 | $1,810 +0% | $24,510 |
| 2021 | $1,810 +8.5% | $24,510 +11.7% |
| 2020 | $1,668 +1.6% | $21,949 |
| 2019 | $1,641 | $21,949 +6.7% |
| 2018 | $1,641 -1% | $20,575 |
| 2017 | $1,658 +4.7% | $20,575 +2.6% |
| 2016 | $1,584 +4.9% | $20,060 +3% |
| 2014 | $1,511 +0.6% | $19,475 |
| 2013 | $1,501 -9.8% | $19,475 -10.9% |
| 2012 | $1,665 +38.9% | $21,868 |
| 2011 | $1,199 +2.5% | $21,868 +36.5% |
| 2010 | $1,169 -7.8% | $16,021 |
| 2009 | $1,268 +0.2% | $16,021 -11% |
| 2008 | $1,265 +11.6% | $18,002 |
| 2007 | $1,134 +0.1% | $18,002 +12% |
| 2006 | $1,134 +6.1% | $16,073 |
| 2005 | $1,068 +0% | $16,073 +9% |
| 2004 | $1,068 +17.1% | $14,745 |
| 2003 | $912 +0.3% | $14,745 +15% |
| 2002 | $909 +7.8% | $12,822 |
| 2001 | $843 | $12,822 |
Find assessor info on the county website
Monthly payment
Est. payment
Payment breakdown
Explore the cost of this home by adjusting the details. Changes won't be saved.Climate risks
Neighborhood: Ott-Chrisman
Nearby schools
Schools provided by the listing agent
- Elementary: Mill Creek
Source: Heartland MLS as distributed by MLS GRID. This data may not be complete. We recommend contacting the local school district to confirm school assignments for this home.

Similar homes
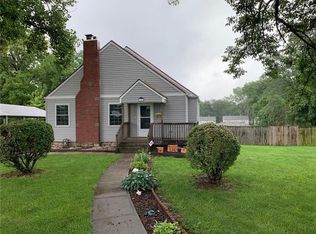
- $165,0003 bd2 ba1.1k sqft1502 Broadway St, Independence, MO 64050For Sale
 MLS ID #2639425, Michael Zouglas, REO Xpress LLC. Heartland MLS as distributed by MLS GRID
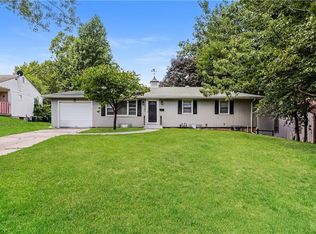
 - $235,0003 bd2 ba1.7k sqft16412 E 32nd St S, Independence, MO 64055For Sale
 MLS ID #2636341, Charles Gilbert, Sellstate Heartland Realty. Heartland MLS as distributed by MLS GRID
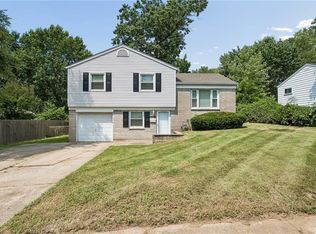
 - $150,0004 bd2 ba2.1k sqft2402 N Liberty St, Independence, MO 64050For Sale
 MLS ID #2626632, Teresa Homan, Mainstay Brokerage LLC. Heartland MLS as distributed by MLS GRID
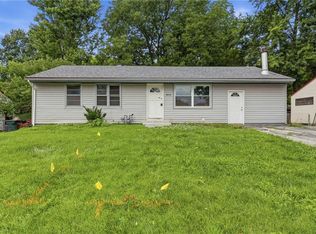
 - $269,0003 bd2 ba2.1k sqft17908 E Cheyenne Dr, Independence, MO 64056For Sale
 MLS ID #2621845, Taylor Klotz, Huck Homes. Heartland MLS as distributed by MLS GRID
