Skip main navigation
Sold for $475,000
  • $475,000

    1201 N Williams Street #3B, Denver, CO 80218

    2beds
    1,104sqft
    Condominium
    Built in 1969
    -- sqft lot
    $474,900 Zestimate®
    $430/sqft
    $2,382 Estimated rent

    Home value

    $474,900

    $451,000 - $499,000

    $2,382/mo

    Zestimate® history
    Loading
    Loading...

    Owner options

    List your home for rent

    $2,382/mo

    Rent Zestimate®

    Find your next renter with Zillow Rental Manager. Plus, with online applications, you can quickly screen prospective tenants – for free.

    Learn more

    $2,382/mo

    Rent Zestimate®

    Refinance and save

    $4,541/mo

    Est. payment

    Refinancing to a lower rate could help reduce your monthly payments and save thousands over the life of the loan.

    See today's rates

    $4,541/mo

    Est. payment

    Explore your selling options

    Work with a Zillow partner agent

    Leverage their expertise and Zillow's premium Showcase listings to get your home seen by more buyers.

    Get started

    List with your own agent

    Get your home in front of millions of buyers by listing it on Zillow.

    Learn how to do it

    Sell it yourself

    Take full control of how buyers see your home on Zillow by listing For Sale by Owner (FSBO).

    List your home

    What's special

    Contemporary open floor planExpansive viewsUnique exteriorOne guest suiteOutdoor heated poolTwo spacious bedroomsExquisite marble floors

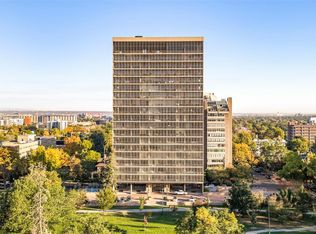
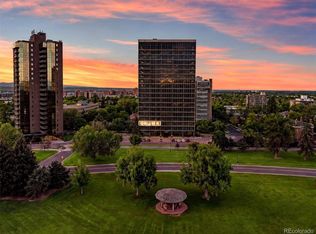
    One Cheesman Place designed by renown modernist architect, Charles Sink has presided over Cheesman Park since 1969. The building is known for its unique exterior, expansive views and superior amenities. Unit 3B has 48 feet of spectacular floor to ceiling glass walls with stunning views of Cheesman Park and beyond. One feels as though they have a sumptuous 80 acre back yard with 1880 trees complete with a maintenance staff. The condo has been renovated to include exquisite marble floors, a new kitchen with under cabinet lighting, granite counters and back splash. The contemporary open floor plan is conducive to today’s entertaining and captures the Colorado sunlit days to perfection. Each room has sliding glass doors to the balcony that runs the length of the unit and doubles your living space. The balcony is 48 feet in length and 9 feet wide. Imagine curling up in a chair, watching the moon in this tranquil setting with the Park as your backdrop. Two spacious bedrooms, two renovated baths with granite countertops, two storage units, one parking place with an additional 31 parking spaces for guests and residents. This unique building is complete with 24 concierge service, in house maintenance and building engineer, a fitness facility, an outdoor heated pool, a penthouse entertaining room with a caterer’s kitchen and one guest suite. This is a rare opportunity to live in Denver’s most dynamic building.

    Zillow last checked:

    Listing updated:

    Listed by:

    Annzo Phelps 303-570-3429 Annzo@Kentwood.com,

    Kentwood Real Estate DTC, LLC

    Bought with:

    Allison Craig, 100071106

    Kentwood Real Estate DTC, LLC

    Source: REcolorado as distributed by MLS GRID,MLS#: 5604317MLS Logo

    Facts & features

    Interior

    Bedrooms & bathrooms
    • Bedrooms: 2
    • Bathrooms: 2
    • Full bathrooms: 1
    • 3/4 bathrooms: 1
    • Main level bathrooms: 2
    • Main level bedrooms: 2
    Bedroom
    • Features: Primary Suite
    • Level: Main
    Bedroom
    • Level: Main
    Bathroom
    • Features: En Suite Bathroom
    • Level: Main
    Bathroom
    • Features: Primary Suite
    • Level: Main
    Dining room
    • Level: Main
    Kitchen
    • Level: Main
    Living room
    • Level: Main
    Heating
    • Baseboard, Forced Air, Hot Water, Natural Gas
    Cooling
    • Central Air
    Appliances
    • Included: Dishwasher, Disposal, Microwave, Oven, Range, Refrigerator
    • Laundry: Common Area
    Features
    • Built-in Features, Entrance Foyer, Granite Counters, High Ceilings, Kitchen Island, No Stairs, Open Floorplan, Primary Suite, Quartz Counters, Smoke Free, Walk-In Closet(s)
    • Flooring: Carpet, Stone
    • Windows: Window Treatments
    • Has basement: No
    • Common walls with other units/homes: 2+ Common Walls
    Interior area
    • Total structure area: 1,104
    • Total interior livable area: 1,104 sqft
    • Finished area above ground: 1,104

    Property

    Parking
    • Total spaces: 1
    • Parking features: Heated Garage, Underground
    • Has garage: Yes
    • Details: Reserved Spaces: 1
    Features
    • Levels: One
    • Stories: 1
    • Entry location: Corridor Access
    • Patio & porch: Covered, Patio
    • Exterior features: Balcony, Elevator
    • Pool features: Outdoor Pool
    • Has view: Yes
    • View description: City, Mountain(s)
    Lot
    • Size: 0.75 Acres
    • Features: Borders Public Land, Landscaped, Near Public Transit, Open Space
    Details
    • Parcel number: 502122009
    • Zoning: G-MU-20
    • Special conditions: Standard

    Construction

    Type & style
    • Home type: Condo
    • Architectural style: Mid-Century Modern
    • Property subtype: Condominium
    • Attached to another structure: Yes
    Materials
    • Brick, Concrete
    • Roof: Membrane
    Condition
    • Year built: 1969

    Utilities & green energy

    • Sewer: Public Sewer
    • Water: Public
    • Utilities for property: Electricity Connected, Internet Access (Wired)

    Community & HOA

    Community
    • Security: 24 Hour Security, Key Card Entry, Secured Garage/Parking, Security Entrance, Smart Cameras
    • Subdivision: Cheesman Park
    HOA
    • Has HOA: Yes
    • Amenities included: Clubhouse, Concierge, Elevator(s), Fitness Center, Front Desk, Laundry, Management, Park, Parking, Sauna, Security, Storage
    • Services included: Reserve Fund, Electricity, Gas, Heat, Insurance, Maintenance Grounds, Maintenance Structure, Recycling, Road Maintenance, Security, Sewer, Snow Removal, Trash, Water
    • HOA fee: $1,790 monthly
    • HOA name: East West Urban Management
    • HOA phone: 303-321-1636
    Location
    • Region: Denver

    Financial & listing details

    • Price per square foot: $430/sqft
    • Tax assessed value: $758,700
    • Annual tax amount: $3,734
    • Date on market: 3/25/2026
    • Listing terms: Cash,Conventional
    • Exclusions: Seller's Personal Property
    • Ownership: Individual
    • Electric utility on property: Yes
    • Road surface type: Paved

    Price history

    DateEventPrice
    7/7/2026Sold$475,000-4%$430/sqft
    Source: REcolorado as distributed by MLS GRID #5604317 Report a problem
    6/18/2026Pending sale$495,000$448/sqft
    Source: REcolorado as distributed by MLS GRID #5604317 Report a problem
    3/25/2026Listed for sale$495,000-38.9%$448/sqft
    Source: REcolorado as distributed by MLS GRID #5604317 Report a problem
    2/17/2023Sold$810,000+20%$734/sqft
    Source: Public Record Report a problem
    11/30/2021Sold$675,000+88%$611/sqft
    Source: Public Record Report a problem
    3/24/2021Listing removed--
    Source: Owner Report a problem
    7/22/2015Listing removed$3,300$3/sqft
    Source: Owner Report a problem
    7/9/2015Listed for rent$3,300$3/sqft
    Source: Owner Report a problem
    8/15/2010Listing removed$359,000$325/sqft
    Source: ERA Herman Group Real Estate #813135 Report a problem
    5/29/2010Price change$359,000-2.7%$325/sqft
    Source: ERA Herman Group Real Estate #813135 Report a problem
    11/6/2009Price change$369,000-7.5%$334/sqft
    Source: Herman Group Real Estate #813135 Report a problem
    9/19/2009Listed for sale$399,000+83%$361/sqft
    Source: Herman Group Real Estate #813135 Report a problem
    7/2/2009Sold$218,000$197/sqft
    Source: Public Record Report a problem

    Public tax history

    YearProperty taxesTax assessment
    2024$3,653 +48.2%$47,140 -6.3%
    2023$2,465 +3.6%$50,310 +62.3%
    2022$2,380 +4.2%$31,000 -2.8%
    2021$2,283 +2.9%$31,890 +3.7%
    2020$2,219 -35.4%$30,760 -0.7%
    2019$3,433 $30,974 -30.2%
    2018$3,433 +0.3%$44,370
    2017$3,422 +18.2%$44,370 +19.7%
    2016$2,896 +49.4%$37,070
    2015$1,938 0%$37,070 +58.8%
    2014$1,939 -10.4%$23,340
    2013$2,164 +17.9%$23,340 -9.3%
    2012$1,835 +58.5%$25,740 +0.8%
    2011$1,158 +2.2%$25,540 +46.9%
    2010$1,133 -8.9%$17,390
    2009$1,243 -0.2%$17,390 -6.6%
    2008$1,245 -6.2%$18,610
    2007$1,328 +1.1%$18,610 -6.2%
    2006$1,313 +5.3%$19,830
    2005$1,247 $19,830
    Find assessor info on the county website

    Neighborhood: Cheesman Park

    Nearby schools

    GreatSchools rating
    Schools provided by the listing agent
    • Elementary: Dora Moore
    • Middle: Morey
    • High: East
    • District: Denver 1

    Source: REcolorado as distributed by MLS GRID. This data may not be complete. We recommend contacting the local school district to confirm school assignments for this home.

    Get a cash offer in 3 minutes
    Find out how much your home could sell for in as little as 3 minutes with a no-obligation cash offer.
    Estimated market value
    $474,900
    Get a cash offer in 3 minutes
    Find out how much your home could sell for in as little as 3 minutes with a no-obligation cash offer.
    Estimated market value
    $474,900