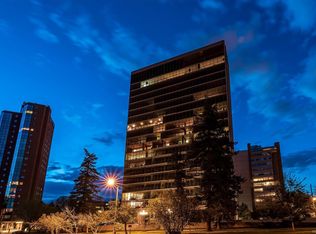
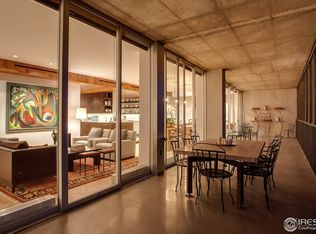
Chic urban design is evident in this fully remodeled residence overlooking Cheesman Park, in Denver's iconic One Cheesman Place, designed by renowned architect Charles Sink. This luxury building, completed in 1969 is celebrated for it's innovative design and enduring elegance. Charles Sink's design philosophy is evident in the building’s clean lines and expansive floor-to-ceiling glass windows and large balconies offering unsurpassed views of Cheesman Park. The expansive living/dining area offers unlimited possibilities for entertaining and daily living with plenty of room for multiple seating areas. The newer kitchen is open to the living and dining area and includes a built-in refrigerator, double ovens, a rare gas cooktop and beverage refrigerator. The luxurious primary suite includes a comfortable bedroom plus a "spa" style 5-piece bath with separate tub and shower and dual vanity plus make-up counter and custom closet built-ins. A second bedroom works equally well as a den with a built-in murphy bed. Carefully curated, high end finishes include beautiful herringbone wood floors, quartz counters, designer selected fixtures and top-of-the-line appliances and custom built-ins. The full width terrace allows for seamless indoor/outdoor entertaining and offers a three-season living area to enjoy the views of historic Cheesman Park with it's 1.6 mile walking path loop. This residence includes one underground garage parking space and one storage space and additional parking for residents and guests is available at the entry level. One Cheesman Place offers an array of amenities including a seasonal swimming pool, fitness center, sauna, top floor club room, guest suites for resident's guest's use, staffed lobby and building security. Residents are committed to keeping this landmark building in top condition. Whole Foods and King Soopers are nearby along with many neighborhood restaurants and shops and Cherry Creek North and downtown Denver are minutes away!
Sold for $1,162,500
$1,162,500
1201 N Williams Street #4C, Denver, CO 80218
2beds
1,905sqft
Condominium
Built in 1969
-- sqft lot
$1,152,600 Zestimate®
$610/sqft
$3,253 Estimated rent
Home value
$1,152,600
$1.09M - $1.22M
$3,253/mo
Zestimate® history
Owner options
List your home for rent
$3,253/mo
Rent Zestimate®
Find your next renter with Zillow Rental Manager. Plus, with online applications, you can quickly screen prospective tenants – for free.
$3,253/mo
Rent Zestimate®
Refinance and save
$9,638/mo
Est. payment
Refinancing to a lower rate could help reduce your monthly payments and save thousands over the life of the loan.
$9,638/mo
Est. payment
Explore your selling options
Work with a Zillow partner agent
Leverage their expertise and Zillow's premium Showcase listings to get your home seen by more buyers.
Get startedList with your own agent
Get your home in front of millions of buyers by listing it on Zillow.
Learn how to do itSell it yourself
Take full control of how buyers see your home on Zillow by listing For Sale by Owner (FSBO).
List your homeWhat's special
Clean linesOverlooking cheesman parkCustom built-insDesigner selected fixturesLuxurious primary suiteCustom closet built-insDouble ovens
Zillow last checked:
Listing updated:
Listed by:
Rike Palese 303-522-5550 RPALESE@CLASSICNHS.COM,
RE/MAX Professionals,
The Real Estate Experts 303-522-5550,
RE/MAX Professionals
Bought with:
Annzo Phelps, 00257231
Kentwood Real Estate DTC, LLC
Source: REcolorado as distributed by MLS GRID,MLS#: 3170653
Facts & features
Interior
Bedrooms & bathrooms
- Bedrooms: 2
- Bathrooms: 2
- Full bathrooms: 1
- 3/4 bathrooms: 1
- Main level bathrooms: 2
- Main level bedrooms: 2
Bedroom
- Description: Part Of A Luxurious Suite Including A Sumptuous Spa Style Bath And Custom Closet Cabinetry
- Features: Primary Suite
- Level: Main
Bedroom
- Description: Features Custom Murphy Bed And Built-Ins
- Level: Main
Bathroom
- Description: Luxurious 5- Piece Bath With Separate Tub And Shower Plus Dual Vanity And Separate Make-Up Area
- Features: Primary Suite
- Level: Main
Bathroom
- Description: Guest Bath
- Level: Main
Dining room
- Description: Made For The Grandest Occasion Or A Quiet Evening At Home. Floor To Ceiling Glass Overlooking The Balcony And Cheesman Park
- Level: Main
Great room
- Description: Grand Space With Plenty Of Room For Multiple Seating Areas, Floor To Ceiling Glass Overlooking The Balcony And Cheesman Park
- Level: Main
Kitchen
- Description: Custom Cabinetry, Quartz Counters, Stainless Appliances Including A Built-In Refrigerator, Double Ovens And A Gas Cooktop
- Level: Main
Heating
- Forced Air
Cooling
- Central Air
Appliances
- Included: Cooktop, Dishwasher, Disposal, Double Oven, Dryer, Microwave, Oven, Refrigerator, Washer
- Laundry: In Unit
Features
- Built-in Features, Entrance Foyer, Five Piece Bath, Open Floorplan, Primary Suite, Quartz Counters, Smoke Free
- Flooring: Tile, Wood
- Windows: Window Coverings
- Has basement: No
- Common walls with other units/homes: End Unit
Interior area
- Total structure area: 1,905
- Total interior livable area: 1,905 sqft
- Finished area above ground: 1,905
Property
Parking
- Total spaces: 2
- Parking features: Circular Driveway, Electric Vehicle Charging Station(s)
- Garage spaces: 1
- Has uncovered spaces: Yes
- Details: Off Street Spaces: 1
Accessibility
- Accessibility features: Accessible Approach with Ramp
Features
- Levels: One
- Stories: 1
- Entry location: Corridor Access
- Exterior features: Balcony, Elevator
- Pool features: Outdoor Pool
Lot
- Features: Borders Public Land, Near Public Transit
Details
- Parcel number: 502122068
- Zoning: G-MU-20
- Special conditions: Standard
Construction
Type & style
- Home type: Condo
- Architectural style: Contemporary
- Property subtype: Condominium
- Attached to another structure: Yes
Materials
- Brick, Concrete
- Roof: Membrane
Condition
- Updated/Remodeled
- Year built: 1969
Utilities & green energy
- Electric: 220 Volts in Garage
- Sewer: Public Sewer
- Water: Public
- Utilities for property: Electricity Connected, Natural Gas Connected
Community & HOA
Community
- Security: 24 Hour Security, Key Card Entry, Secured Garage/Parking, Security Entrance, Smoke Detector(s)
- Subdivision: Cheesman Park
HOA
- Has HOA: Yes
- Amenities included: Clubhouse, Concierge, Elevator(s), Fitness Center, Front Desk, Laundry, Parking, Pool, Sauna, Security, Storage
- Services included: Reserve Fund, Electricity, Gas, Heat, Insurance, Irrigation, Maintenance Grounds, Maintenance Structure, On-Site Check In, Recycling, Security, Sewer, Snow Removal, Trash, Water
- HOA fee: $2,569 monthly
- HOA name: One Cheesman Place - East West Urban Management
- HOA phone: 720-904-6904
Location
- Region: Denver
Financial & listing details
- Price per square foot: $610/sqft
- Tax assessed value: $1,353,300
- Annual tax amount: $6,889
- Date on market: 1/21/2026
- Listing terms: Cash,Conventional
- Exclusions: Seller's Personal Possessions, Light Fixture In The Dining Area, Staging Items, And Wall Sconces In The Powder Bath.
- Ownership: Corporation/Trust
- Electric utility on property: Yes
- Road surface type: Paved
Price history
| Date | Event | Price |
|---|---|---|
| 2/23/2026 | Sold | $1,162,500-2.7%$610/sqft |
Source:  REcolorado as distributed by MLS GRID #3170653 Report a problem REcolorado as distributed by MLS GRID #3170653 Report a problem | ||
| 2/6/2026 | Pending sale | $1,195,000$627/sqft |
Source: REcolorado as distributed by MLS GRID #3170653 Report a problem | ||
| 1/21/2026 | Listed for sale | $1,195,000+3.9%$627/sqft |
Source: REcolorado as distributed by MLS GRID #3170653 Report a problem | ||
| 1/11/2023 | Sold | $1,150,000+21.2%$604/sqft |
Source: Public Record Report a problem | ||
| 6/16/2016 | Listing removed | $949,000$498/sqft |
Source: Kentwood Real Estate #7191337 Report a problem | ||
| 5/10/2016 | Pending sale | $949,000$498/sqft |
Source: Kentwood Real Estate #7191337 Report a problem | ||
| 5/5/2016 | Listed for sale | $949,000+134.3%$498/sqft |
Source: Kentwood Real Estate #7191337 Report a problem | ||
| 1/28/2011 | Sold | $405,000-14.7%$213/sqft |
Source: Public Record Report a problem | ||
| 11/18/2010 | Listed for sale | $475,000$249/sqft |
Source: Active Website #920670 Report a problem | ||
Public tax history
| Year | Property taxes | Tax assessment |
|---|---|---|
| 2024 | $6,740 +13.1% | $86,980 -3.9% |
| 2023 | $5,960 +3.6% | $90,530 +20.8% |
| 2022 | $5,754 +17.2% | $74,950 -2.8% |
| 2021 | $4,908 +2.9% | $77,110 +16.6% |
| 2020 | $4,770 +10.9% | $66,151 -0.7% |
| 2019 | $4,301 | $66,614 +19.8% |
| 2018 | $4,301 +0.3% | $55,600 |
| 2017 | $4,289 +47.8% | $55,600 +49.7% |
| 2016 | $2,901 +6.5% | $37,130 |
| 2015 | $2,725 0% | $37,130 +13.2% |
| 2014 | $2,726 +58.7% | $32,810 +24.4% |
| 2010 | $1,718 | $26,370 |
| 2009 | -- | $26,370 |
Find assessor info on the county website
Neighborhood: Cheesman Park
Nearby homes
- $732,5002 bd2 ba2.5k sqft1201 N Williams St APT 8B, Denver, CO 80218Off Market
- $2,124,8003 bd3 ba2.6k sqft1201 N Williams St APT 5A, Denver, CO 80218Off Market
- $485,2002 bd2 ba1.4k sqft1201 N Williams St APT 5C, Denver, CO 80218Off Market
- $535,2002 bd2 ba1.1k sqft1201 N Williams St APT 6A, Denver, CO 80218Off Market
- $888,6002 bd2 ba1.4k sqft1201 N Williams St APT 7C, Denver, CO 80218Off Market
- $673,5003 bd3 ba1.4k sqft1201 N Williams St APT 8A, Denver, CO 80218Off Market
- $1,666,6003 bd4 ba4k sqft1201 N Williams St APT 9A, Denver, CO 80218Off Market
- $688,6002 bd2 ba1.1k sqft1201 N Williams St APT 11B, Denver, CO 80218Off Market
Nearby schools
GreatSchools rating
- 4/10Dora Moore ECE - 8th Grade SchoolGrades: PK-8Distance: 0.6 mi
- 8/10East High SchoolGrades: 9-12Distance: 0.7 mi
- 9/10Morey Middle SchoolGrades: 6-8Distance: 0.6 mi
Schools provided by the listing agent
- Elementary: Dora Moore
- Middle: Morey
- High: East
- District: Denver 1
Source: REcolorado as distributed by MLS GRID. This data may not be complete. We recommend contacting the local school district to confirm school assignments for this home.
Get a cash offer in 3 minutes
Find out how much your home could sell for in as little as 3 minutes with a no-obligation cash offer.
Estimated market value
$1,152,600
Get a cash offer in 3 minutes
Find out how much your home could sell for in as little as 3 minutes with a no-obligation cash offer.
Estimated market value
$1,152,600
- Colorado
- Denver County
- Denver
- 80218
- Cheesman Park
- 1201 N Williams Street Unit 4C
Nearby cities
Nearby neighborhoods
Nearby zip codes
Other Denver Topics
