Skip main navigation
Sold for $380,000
  • $380,000

    1201 NE 35th St, Moore, OK 73160

    4beds
    1,947sqft
    Single Family Residence
    Built in 2020
    7,113 Square Feet Lot
    $384,000 Zestimate®
    $195/sqft
    $2,031 Estimated rent

    Home value

    $384,000

    $365,000 - $403,000

    $2,031/mo

    Zestimate® history
    Loading
    Loading...

    Owner options

    List your home for rent

    $2,031/mo

    Rent Zestimate®

    Find your next renter with Zillow Rental Manager. Plus, with online applications, you can quickly screen prospective tenants – for free.

    Learn more

    $2,031/mo

    Rent Zestimate®

    Refinance and save

    $2,792/mo

    Est. payment

    Refinancing to a lower rate could help reduce your monthly payments and save thousands over the life of the loan.

    See today's rates

    $2,792/mo

    Est. payment

    Explore your selling options

    Work with a Zillow partner agent

    Leverage their expertise and Zillow's premium Showcase listings to get your home seen by more buyers.

    Get started

    List with your own agent

    Get your home in front of millions of buyers by listing it on Zillow.

    Learn how to do it

    Sell it yourself

    Take full control of how buyers see your home on Zillow by listing For Sale by Owner (FSBO).

    List your home

    What's special

    Outdoor fireplaceSprinkler systemFaux tile flooringExpansive outdoor entertaining spaceQuartz countertopsNew microwaveOver- and under-cabinet lighting
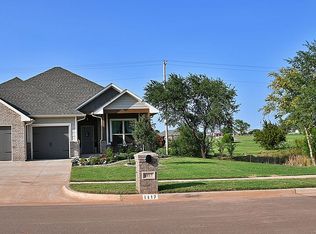
    Welcome to 1201 NE 35th Street, featuring the popular Shiloh floor plan by Tabor Homes, beautiful finishes, exceptional outdoor living and a unique setting with a pond view from the front, a small retention pond along the side and acreage behind the property for an added sense of openness. Step inside to a thoughtfully designed split floor plan showcasing elegant stained and painted woodwork, faux tile flooring and a coffered ceiling highlighting the living room. A convenient mud rack/drop zone is positioned just inside the garage entry before reaching the kitchen, providing a practical place for everyday items. The kitchen is a standout with quartz countertops, cabinetry extending to the ceiling, over- and under-cabinet lighting, a large center island with stainless steel apron-front sink, additional storage along the front of the island, built-in stainless steel range and oven, plus a new microwave. The primary suite offers two walk-in closets. Outdoor living is equally impressive with an extended concrete patio beneath a pergola, outdoor fireplace and a plug-and-play outdoor kitchen area featuring granite counters with dedicated spaces for a Green Egg-style smoker and grill, plus electrical for a small refrigerator or other outdoor appliances. The metal-fenced backyard backs to an acreage property, providing additional visual breathing room beyond the yard. Established landscaping includes large rosemary bushes along the side of the home, while a sprinkler system helps keep everything maintained. Additional features include a tankless water heater, storm shelter and two garage door openers. Neighborhood amenities include walking sidewalks and a playground. From the pond views and open backyard setting to the upgraded kitchen and expansive outdoor entertaining space, this home offers a thoughtful combination of style, function and outdoor living!

    Zillow last checked:

    Listing updated:

    Listed by:

    Thomas Hall 405-209-9612,

    Keller Williams Realty Elite

    Bought with:

    Yi Siang Chong, 207153

    Ong Realty Investment

    Source: MLSOK/OKCMAR as distributed by MLS GRID,MLS#: 1243403MLS Logo

    Facts & features

    Interior

    Bedrooms & bathrooms
    • Bedrooms: 4
    • Bathrooms: 2
    • Full bathrooms: 2
    Heating
    • Has Heating (Unspecified Type)
    Cooling
    • Has cooling: Yes
    Appliances
    • Included: Dishwasher, Disposal, Microwave, Built-In Electric Oven, Built-In Gas Range
    Features
    • Paint Woodwork, Stained Wood
    • Flooring: Combination, Carpet, Tile
    • Windows: Double Pane, Vinyl Frame
    • Number of fireplaces: 2
    • Fireplace features: Gas Log
    Interior area
    • Total structure area: 1,947
    • Total interior livable area: 1,947 sqft

    Property

    Parking
    • Total spaces: 3
    • Parking features: Garage
    • Garage spaces: 3
    Features
    • Levels: One
    • Stories: 1
    • Fencing: Metal
    • Has view: Yes
    • View description: Water
    • Has water view: Yes
    • Water view: Water
    Lot
    • Size: 7,113 Square Feet
    • Features: Interior Lot
    Details
    • Parcel number: 1201NE35th73160
    • Special conditions: None

    Construction

    Type & style
    • Home type: SingleFamily
    • Architectural style: Traditional
    • Property subtype: Single Family Residence
    Materials
    • Brick & Frame
    • Foundation: Slab
    Condition
    • Year built: 2020
    Details
    • Builder name: Taber

    Utilities & green energy

    • Utilities for property: High Speed Internet, Public

    Community & HOA

    HOA
    • Has HOA: Yes
    • Services included: Common Area Maintenance, Recreation Facility
    • HOA fee: $285 annually
    Location
    • Region: Moore

    Financial & listing details

    • Price per square foot: $195/sqft
    • Tax assessed value: $288,042
    • Annual tax amount: $4,110
    • Date on market: 8/16/2026
    • Listing terms: Cash,Conventional,Sell FHA or VA,Assumable

    Price history

    DateEventPrice
    9/25/2026Sold$380,000-1.3%$195/sqft
    Source: MLSOK/OKCMAR as distributed by MLS GRID #1243403 Report a problem
    8/18/2026Pending sale$384,900$198/sqft
    Source: MLSOK/OKCMAR as distributed by MLS GRID #1243403 Report a problem
    8/16/2026Listed for sale$384,900+33.1%$198/sqft
    Source: MLSOK/OKCMAR as distributed by MLS GRID #1243403 Report a problem
    6/23/2020Sold$289,190$149/sqft
    Source: MLSOK/OKCMAR as distributed by MLS GRID #905576 Report a problem

    Public tax history

    YearProperty taxesTax assessment
    2025$4,110 +4.1%$34,565 +3%
    2024$3,950 +2.6%$33,558 +3%
    2023$3,849 +1.6%$32,580 +3%
    2022$3,789 +2.6%$31,632 +3%
    2021$3,692 $30,710
    Find assessor info on the county website

    Neighborhood: 73160

    Nearby schools

    GreatSchools rating
    Schools provided by the listing agent
    • Elementary: Bryant ES
    • Middle: Central JHS
    • High: Moore HS

    Source: MLSOK/OKCMAR as distributed by MLS GRID. This data may not be complete. We recommend contacting the local school district to confirm school assignments for this home.

    Get a cash offer in 3 minutes
    Find out how much your home could sell for in as little as 3 minutes with a no-obligation cash offer.
    Estimated market value
    $384,000
    Get a cash offer in 3 minutes
    Find out how much your home could sell for in as little as 3 minutes with a no-obligation cash offer.
    Estimated market value
    $384,000