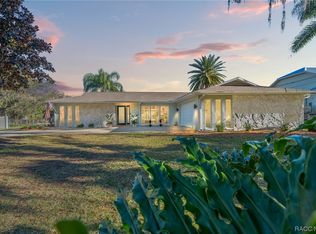
Welcome to your CRYSTAL RIVER WATERFRONT HOME with a SCREENED IN POOL and "Florida Room" ! No HOA. Move-in ready, remodeled after Helene. THIS is the WATERFRONT HOME your LARGE FAMILY has been looking for - check out the floor plan in the pictures! Boasts 116 FT of CANAL FRONT CONCRETE SEAWALL ready with a floating DOCK, NO BRIDGES, in a WIDE CANAL on almost 1/3-acre with plenty of parking for your RV and boat on a quiet cul-de-sac in one of the best waterfront communities in Crystal River! Relax and watch the sunsets from your very own POOL and patio dining area, the sunset views are amazing. With TWO PRIMARY BEDROOMS, you have endless possibilities of configuration with family. Primary Bedroom has an en-suite bath, walk-in-closet, and HUGE OFFICE you can work remote and still enjoy the vacation lifestyle. The second bedroom with en-suite bath has access to the massive "Florida Room" . Your kids or guests can have their own wing to go from their rooms to the "Florida Room" that also exits to the pool. How cool is that?? From the great room, open the French doors, you can walk out to the 41-foot wide screened in POOL area to create a seamless indoor-outdoor space. The LOCATION is unbelievable - out of your canal, you make one left-turn, and you will be seconds to DEEP WATERS of Crystal River. A right turn and you will be out to the GULF in 7 miles! OR a left turn, you will be at Pete's Pier where you can grab some bait or take the family to Hunter Springs, Three Sister Springs in minutes. Lunches and dinners will never disappoint - take the Golf Cart or a quick boat ride to nearby restaurants. BRING YOUR TOYS - you will have no issues with parking or storage. Ground level structural features include all block/stucco, 200 AMP Service Panel, generator transfer switch ready, HVAC, recent 4-point inspection satisfactory, and composite deck, dock and ramp (2020), utility/ garage building. The kitchen features newer appliances including convection bake oven and upgraded stone countertops. Minimum lease period of 3 months per City of Crystal River. Public water and sewer. Citrus County is booming! The floor plan is included in the listing pictures. This property has the potential to become the perfect oasis for enjoying waterfront living. The time to buy on the water in Crystal River is now.
Sold for $585,000
Zillow last checked:
Listing updated:
Bought with:
Brian Williams, 3558533
Alexander Real Estate, Inc.
Joseph Alexander, 3065029
Alexander Real Estate, Inc.
Source: Realtors Association of Citrus County,MLS#: 846715 Originating MLS: Realtors Association of Citrus County
Originating MLS: Realtors Association of Citrus CountyPrice history
| Date | Event | Price |
|---|---|---|
| 10/10/2025 | Sold | $585,000-6.3%$295/sqft |
Source:  Realtors Association of Citrus County #846715 Report a problem Realtors Association of Citrus County #846715 Report a problem | ||
| 9/16/2025 | Pending sale | $624,000$315/sqft |
Source: Realtors Association of Citrus County #846715 Report a problem | ||
| 7/31/2025 | Listed for sale | $624,000+4.9%$315/sqft |
Source: Realtors Association of Citrus County #846715 Report a problem | ||
| 7/31/2025 | Listing removed | $595,000$300/sqft |
Source:  Stellar MLS #TB8345305 Report a problem Stellar MLS #TB8345305 Report a problem | ||
| 6/24/2025 | Price change | $595,000-8.5%$300/sqft |
Source: Stellar MLS #TB8345305 Report a problem | ||
| 1/31/2025 | Listed for sale | $650,000+136.4%$328/sqft |
Source: Stellar MLS #TB8345305 Report a problem | ||
| 11/4/2003 | Sold | $275,000+114.8%$139/sqft |
Source: Public Record Report a problem | ||
| 6/4/2002 | Sold | $128,000$65/sqft |
Source: Public Record Report a problem | ||
Nearby homes

Get a cash offer in 3 minutes
Find out how much your home could sell for in as little as 3 minutes with a no-obligation cash offer.
Estimated market value
$587,500
