Skip main navigation
For sale
  • $385,000

    1201 Nighthawk Rd, Fort Worth, TX 76108

    4beds
    3,116sqft
    : 
    $2,885/mo
    Get pre-qualified
    Single Family Residence
    Built in 2008
    6,107 Square Feet Lot
    $-- Zestimate®
    $124/sqft
    $-- HOA

    What's special

    Gas fireplaceNew treated-wood fenceSpacious two-story homeAbundant natural lightBright and welcoming homeSpacious upstairs game roomGenerously sized bedrooms
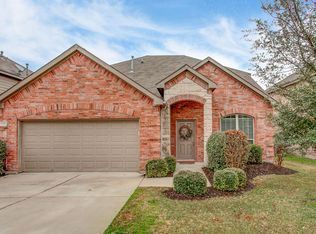
    Welcome to 1201 Nighthawk Road in Fort Worth! This spacious two-story home combines comfort, smart technology, and impressive energy efficiency. A brand-new 18-SEER Trane HVAC system with gas heat and a Trane Link UX360 Wi-Fi thermostat allows convenient remote control. Enhanced attic insulation and a radiant barrier further improve efficiency, helping the current owners significantly reduce their electric bills. Additional upgrades include a roof approximately 18 months old with durable shingles, a new treated-wood fence, a Wi-Fi-enabled sprinkler system, and recently installed wood-look vinyl plank flooring in the living room and guest or flex room. The versatile flex space features a charming white barn door and works beautifully as a guest bedroom or home office. Inside, you’ll find generously sized bedrooms, abundant natural light, a gas fireplace, and a spacious upstairs game room. The kitchen is designed for entertaining with a large island, plentiful cabinet space, and an oversized pantry. From everyday living to holiday gatherings, Super Bowl parties, and game nights, this bright and welcoming home offers plenty of room to enjoy it all!
    3 days
    |
    211
    |
    16
    |

    Zillow last checked:

    Listing updated:

    Listed by:

    Mukesh Kottaparambath Unnimadhavan 0741798 855-299-7653,

    Mark Spain Real Estate 855-299-7653

    Source: NTREIS,MLS#: 21337596

      Facts & features

      Interior

      Bedrooms & bathrooms
      • Bedrooms: 4
      • Bathrooms: 3
      • Full bathrooms: 2
      • 1/2 bathrooms: 1
      Primary bedroom
      • Features: Separate Shower, Walk-In Closet(s)
      • Level: First
      • Dimensions: 0 x 0
      Kitchen
      • Features: Built-in Features, Eat-in Kitchen, Kitchen Island, Pantry
      • Level: First
      • Dimensions: 0 x 0
      Living room
      • Level: First
      • Dimensions: 0 x 0
      Heating
      • Central, ENERGY STAR Qualified Equipment, Fireplace(s), Gas
      Cooling
      • Central Air, Ceiling Fan(s), Electric, ENERGY STAR Qualified Equipment
      Appliances
      • Included: Dishwasher, Electric Cooktop, Disposal, Gas Water Heater, Microwave, Refrigerator
      • Laundry: Washer Hookup, Electric Dryer Hookup, Laundry in Utility Room
      Features
      • Decorative/Designer Lighting Fixtures, Eat-in Kitchen, High Speed Internet, Kitchen Island, Open Floorplan, Pantry, Smart Home, Cable TV, Walk-In Closet(s), Wired for Sound
      • Flooring: Carpet, Hardwood
      • Has basement: No
      • Number of fireplaces: 1
      • Fireplace features: Living Room
      Interior area
      • Total interior livable area: 3,116 sqft
      Video & virtual tour

      Property

      Parking
      • Total spaces: 4
      • Parking features: Door-Single, Driveway, On Street
      • Garage spaces: 2
      • Carport spaces: 2
      Features
      • Levels: Two
      • Stories: 2
      • Pool features: None
      Lot
      • Size: 6,107 Square Feet
      Details
      • Parcel number: 41013050
      • Other equipment: Negotiable

      Construction

      Type & style
      • Home type: SingleFamily
      • Architectural style: Traditional,Detached
      • Property subtype: Single Family Residence
      Materials
      • Foundation: Slab
      • Roof: Composition,Shingle
      Condition
      • Year built: 2008

      Utilities & green energy

      • Sewer: Public Sewer
      • Water: Public
      • Utilities for property: Electricity Available, Sewer Available, Water Available, Cable Available

      Community & HOA

      Community
      • Security: Security System, Smoke Detector(s)
      • Subdivision: Vista West
      HOA
      • Has HOA: No
      Location
      • Region: Fort Worth

      Financial & listing details

      • Price per square foot: $124/sqft
      • Tax assessed value: $245,633
      • Annual tax amount: $1,631
      • Date on market: 7/31/2026
      • Cumulative days on market: 4 days

        Estimated market value

        Not available

        Estimated sales range

        Not available

        $2,685/mo

        Price history

        DateEventPrice
        7/31/2026Listed for sale$385,000-2.8%$124/sqft
        Source: NTREIS #21337596 Report a problem
        4/5/2023Listing removed--
        Source: NTREIS #20188010 Report a problem
        11/1/2022Price change$395,900-1%$127/sqft
        Source: NTREIS #20188010 Report a problem
        10/18/2022Listed for sale$399,900+60%$128/sqft
        Source: NTREIS #20188010 Report a problem
        9/4/2018Sold--
        Source: Agent Provided Report a problem
        8/13/2018Pending sale$249,999$80/sqft
        Source: Century 21 Mike Bowman, Inc. #13860707 Report a problem
        7/14/2018Price change$249,999-3.8%$80/sqft
        Source: Century 21 Mike Bowman, Inc. #13860707 Report a problem
        7/6/2018Price change$260,000-5.5%$83/sqft
        Source: Century 21 Mike Bowman, Inc. #13860707 Report a problem
        6/6/2018Listed for sale$274,999$88/sqft
        Source: Century 21 Mike Bowman, Inc. #13860707 Report a problem

        Public tax history

        YearProperty taxesTax assessment
        2018$1,631 $245,633 +10%
        2017-- $223,303 +3%
        2016-- $216,838 +7.7%
        2015-- $201,290 +11.8%
        2014-- $180,100 +2.9%
        2013-- $175,000 +5.2%
        2012-- $166,400 -13.9%
        2011-- $193,300 -5%
        2010-- $203,500 +0.8%
        2009-- $201,900 +634.2%
        2008-- $27,500 +61.7%
        2007-- $17,010
        Find assessor info on the county website

        Monthly payment

        Est. payment

        Payment breakdown

        Explore the cost of this home by adjusting the details. Changes won't be saved.
        All calculations are estimates and provided by Zillow, Inc. for informational purposes only. Actual amounts may vary.
        HOA fees may include property taxes on listings classified as Co-Ops. Contact the listing agent and/or owner for fee details.
        Mortgage interest rates are dependent on a number of factors, including credit score, down payment, and repayment length. Interest rate data provided by Zillow Group Marketplace, Inc. as of 1/1/1970 from various mortgage lenders with which we have lead or other similar arrangements; the Estimated Payment is an average of those rates.
        See how much you could borrow to make a competitive offer.

        Climate risks

        Neighborhood: FW Vista West

        Getting around

        10 / 100
        Car-Dependent
        0 / 100
        No Nearby Transit
        15 / 100
        Somewhat Bikeable

        Nearby schools

        GreatSchools rating
        Schools provided by the listing agent
        • Elementary: Bluehaze
        • Middle: Brewer
        • High: Brewer
        • District: White Settlement ISD

        Source: NTREIS. This data may not be complete. We recommend contacting the local school district to confirm school assignments for this home.

        A local agent can set up tours, give advice and negotiate with sellers.

        A local lender can help you make sure your offer is ready when you are.

        Browse local experts

        Similar homes