Kickback and enjoy life at Bethel Grant neighborhood of Worcester Township in award winning Methacton School District. Community clubhouse, pool, cul-de-sac & private view!! Association covers all exterior repair and work and lawn maintenance! When you enter into the foyer, you will be greeted with a powder room and large living room area that boasts plenty of room for entertaining. Off of the living room is the dining room with the first of two sliding doors that lead to the huge open space backyard. The spacious kitchen is perfect for large gatherings or quiet weekday meals and includes a dining area followed by the laundry room. Finally the family room with wood burning fireplace and the second sliding glass door to the rear. Upstairs you have the ample primary bedroom that stands out with a large closet and private bathroom and bedroom that leads to a Juliet balcony which overlooks a serene wooded area. Two more medium sized bedrooms, shared hall bath and linen closets round out the upper level. Schedule your tour now with your licensed real estate agent!
Sold for $305,000
$305,000
1201 Oak Cir, Lansdale, PA 19446
3beds
1,744sqft
Townhouse
Built in 1977
-- sqft lot
$355,200 Zestimate®
$175/sqft
$2,888 Estimated rent
Home value
$355,200
$337,000 - $373,000
$2,888/mo
Zestimate® history
Owner options
List your home for rent
$2,888/mo
Rent Zestimate®
Find your next renter with Zillow Rental Manager. Plus, with online applications, you can quickly screen prospective tenants – for free.
$2,888/mo
Rent Zestimate®
Refinance and save
$2,010/mo
Est. payment
Refinancing to a lower rate could help reduce your monthly payments and save thousands over the life of the loan.
$2,010/mo
Est. payment
Explore your selling options
Work with a Zillow partner agent
Leverage their expertise and Zillow's premium Showcase listings to get your home seen by more buyers.
Get startedList with your own agent
Get your home in front of millions of buyers by listing it on Zillow.
Learn how to do itSell it yourself
Take full control of how buyers see your home on Zillow by listing For Sale by Owner (FSBO).
List your homeWhat's special
Zillow last checked:
Listing updated:
Listed by:
Gregory Martire 484-997-8068,
Springer Realty Group
Bought with:
Hala Mahran, RS325791
Homestarr Realty
Source: Bright MLS,MLS#: PAMC2091530
Facts & features
Interior
Bedrooms & bathrooms
- Bedrooms: 3
- Bathrooms: 3
- Full bathrooms: 2
- 1/2 bathrooms: 1
- Main level bathrooms: 1
Rooms
- Room types: Living Room, Dining Room, Primary Bedroom, Bedroom 2, Bedroom 3, Kitchen, Family Room, Basement, Foyer, Laundry, Primary Bathroom, Full Bath, Half Bath
Basement
- Area: 500
Heating
- Central, Forced Air, Oil
Cooling
- Central Air, Ceiling Fan(s), Electric
Appliances
- Included: Water Heater
- Laundry: Dryer In Unit, Has Laundry, Main Level, Washer In Unit, Laundry Room
Features
- Breakfast Area, Built-in Features, Ceiling Fan(s), Dining Area, Family Room Off Kitchen, Floor Plan - Traditional, Formal/Separate Dining Room, Eat-in Kitchen, Kitchen - Table Space, Primary Bath(s), Bathroom - Tub Shower, Dry Wall, High Ceilings
- Basement: Full,Interior Entry,Sump Pump,Unfinished,Windows
- Number of fireplaces: 1
- Fireplace features: Brick, Wood Burning
Interior area
- Total structure area: 2,244
- Total interior livable area: 1,744 sqft
- Finished area above ground: 1,744
Property
Parking
- Parking features: Parking Lot
Accessibility
- Accessibility features: None
Features
- Levels: Two
- Stories: 2
- Patio & porch: Patio, Porch
- Exterior features: Lighting, Sidewalks, Balcony
- Pool features: Community
- Has view: Yes
- View description: Garden, Courtyard
Lot
- Features: Front Yard, Landscaped, Level, Rear Yard, SideYard(s), Suburban
Details
- Additional structures: Above Grade
- Parcel number: 670002667056
- Zoning: RES
- Special conditions: Standard
Construction
Type & style
- Home type: Townhouse
- Architectural style: Traditional
- Property subtype: Townhouse
Materials
- Frame, Stucco
- Foundation: Block
- Roof: Shingle,Pitched
Condition
- Excellent
- New construction: No
- Year built: 1977
Utilities & green energy
- Sewer: Public Sewer
- Water: Public
Community & HOA
Community
- Features: Pool
- Security: Carbon Monoxide Detector(s), Smoke Detector(s)
- Condo and coop fee: $309 monthly
- Subdivision: Bethel Grant
HOA
- Has HOA: No
- Amenities included: Clubhouse, Common Grounds, Community Center, Game Room, Spa/Hot Tub, Party Room, Pool, Recreation Facilities
- Services included: Common Area Maintenance, Maintenance Structure, Lawn Care Front, Lawn Care Rear, Lawn Care Side, Maintenance Grounds, Pool(s), Snow Removal, Trash
- HOA name: Reese Management Company
Location
- Region: Lansdale
- Municipality: WORCESTER TWP
Financial & listing details
- Price per square foot: $175/sqft
- Tax assessed value: $86,930
- Annual tax amount: $3,244
- Date on market: 2/1/2024
- Listing agreement: Exclusive Right To Sell
- Listing terms: Cash,Conventional,USDA Loan,VA Loan,FHA
- Ownership: Condominium
Price history
| Date | Event | Price |
|---|---|---|
| 4/8/2024 | Sold | $305,000-7.3%$175/sqft |
Source:  Bright MLS #PAMC2091530 Report a problem Bright MLS #PAMC2091530 Report a problem | ||
| 2/29/2024 | Contingent | $329,000$189/sqft |
Source: Bright MLS #PAMC2091530 Report a problem | ||
| 2/1/2024 | Listed for sale | $329,000$189/sqft |
Source: Bright MLS #PAMC2091530 Report a problem | ||
Public tax history
| Year | Property taxes | Tax assessment |
|---|---|---|
| 2025 | $3,427 +5.7% | $86,930 |
| 2024 | $3,244 | $86,930 |
| 2023 | $3,244 +4.7% | $86,930 |
| 2022 | $3,097 +2% | $86,930 |
| 2021 | $3,036 +1.9% | $86,930 |
| 2020 | $2,980 +1% | $86,930 |
| 2019 | $2,951 +1.8% | $86,930 |
| 2018 | $2,900 +3.5% | $86,930 |
| 2017 | $2,803 +2.7% | $86,930 |
| 2016 | $2,730 +1% | $86,930 |
| 2015 | $2,703 +1.8% | $86,930 |
| 2014 | $2,654 +1.7% | $86,930 |
| 2013 | $2,610 +1.7% | $86,930 |
| 2012 | $2,566 +4.2% | $86,930 |
| 2011 | $2,462 +5% | $86,930 |
| 2010 | $2,345 +3.5% | $86,930 |
| 2009 | $2,266 +3.5% | $86,930 |
| 2008 | $2,190 +2.2% | -- |
| 2007 | $2,143 +1.9% | -- |
| 2006 | $2,104 +2.6% | -- |
| 2005 | $2,050 +4.4% | -- |
| 2004 | $1,964 +7.7% | -- |
| 2003 | $1,824 +5.7% | -- |
| 2002 | $1,726 +4.2% | -- |
| 2000 | $1,657 +2.2% | -- |
| 1999 | $1,621 | -- |
Find assessor info on the county website
Neighborhood: 19446
Nearby homes
- $272,8002 bd2 ba1.2k sqft1202 Oak Cir, Lansdale, PA 19446Off Market
- $310,7003 bd2 ba1.4k sqft1203 Oak Cir, Lansdale, PA 19446Off Market
- $333,6003 bd2 ba1.7k sqft1105 Oak Cir, Lansdale, PA 19446Off Market
- $322,0003 bd3 ba1.4k sqft1204 Oak Cir, Lansdale, PA 19446Sold
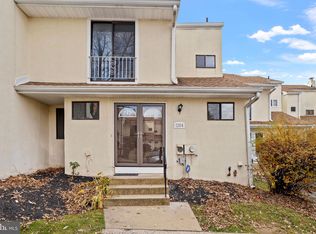
- $310,7003 bd2 ba1.4k sqft1104 Oak Cir, Lansdale, PA 19446Off Market
- $336,5003 bd3 ba1.7k sqft1205 Oak Cir, Lansdale, PA 19446Off Market
- $299,4002 bd3 ba1.2k sqft1103 Oak Cir, Lansdale, PA 19446Off Market
- $339,0003 bd2 ba1.7k sqft1005 Cherry Cir, Lansdale, PA 19446Off Market
Nearby schools
GreatSchools rating
- 9/10Worcester El SchoolGrades: K-4Distance: 2.1 mi
- 8/10Arcola Intermediate SchoolGrades: 7-8Distance: 7 mi
- 9/10Methacton High SchoolGrades: 9-12Distance: 5 mi
Schools provided by the listing agent
- High: Methacton
- District: Methacton
Source: Bright MLS. This data may not be complete. We recommend contacting the local school district to confirm school assignments for this home.
Get a cash offer in 3 minutes
Find out how much your home could sell for in as little as 3 minutes with a no-obligation cash offer.
Estimated market value
$355,200
Get a cash offer in 3 minutes
Find out how much your home could sell for in as little as 3 minutes with a no-obligation cash offer.
Estimated market value
$355,200
- Pennsylvania
- Montgomery County
- Lansdale
- 19446
- 1201 Oak Cir
