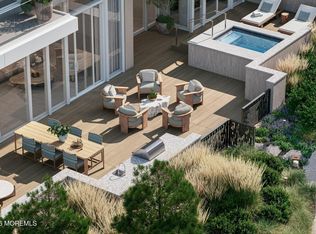
WELCOME TO THE BEACH. LIDO Asbury Park is the vision of INSPIRED by Somerset Development - offering the most elevated oceanfront residences. A destination unto itself, LIDO is an 8-story condominium with 112 custom-designed homes. With almost 50,000 square feet of resort-inspired indoor and outdoor amenities, LIDO is an extraordinary feat of architecture and design. A collaboration between Minno & Wasko Architects, interiors by world-renowned Clodagh Design and landscape architecture by Melilo Bauer Carmen, LIDO is the last luxury building of its kind and a new architectural landmark inspired by the culture and cool of Asbury Park.  
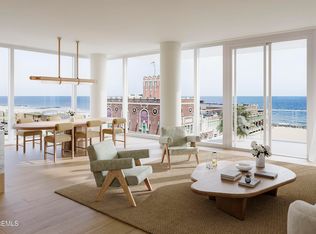
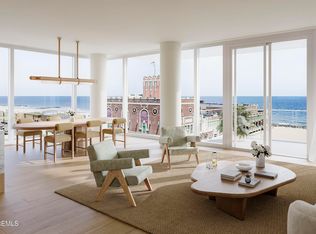
Residence 811 is a four-bedroom, three and a half bath corner home offering 2776 square feet of living space with 8" wide plank hardwood flooring in a European white oak finish. Enter through the foyer that leads into the impressive 27-foot-wide great room with Northeast facing floor-to-ceiling windows, you can/enjoy seamless indoor-outdoor living with access to one of two private balconies offering breathtaking/ocean views.
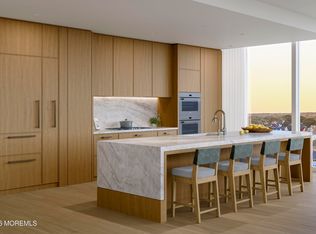
The custom kitchen features warm white oak cabinetry with antique brass hardware, Taj Mahal natural stone countertops and backsplash, and waterfall inset/on the island, a fully integrated top-of-the-line Miele appliance suite with separate freezer column, Franke stainless steel undermount sink with InSinkErator garbage disposal, and Speakman Lura faucet with filtered water, and Perlick ice maker. Adjacent to the kitchen is a walk-in pantry showcasing a Miele wine column.
The king-size primary bedroom features access to the second private balcony, a generous walk-in closet and a 6-piece en-suite bath adorned with honed oversized porcelain radiant heat flooring and Calacatta Supreme Stone mosaic feature walls. A custom warm white oak double vanity with storage and the Calacatta Supreme Stone countertops are complemented by a bespoke medicine cabinet with integrated lighting and Jaclo brushed bronze deck-mounted faucets. A custom floor to ceiling bronze and ribbed glass shower enclosure with operable transoms opens to a wet room with double Speakman rain and Jaclo hand shower and Kohler undermount tub with Calacatta Premium Premier stone surround. A WC enclosure with brushed bronze and ribbed glass completes this primary retreat.
The three guest bedrooms also offer ocean views and the guest bathrooms are adorned with honed oversized porcelain flooring, a custom warm white oak vanity with bronze hardware complemented by a bespoke medicine cabinet with integrated lighting and Jaclo brushed bronze deck-mounted faucet and a Kohler undermount tub with Jaclo rain and hand shower.
This home also features a dedicated laundry room, air-conditioning with separate climate zones and SALTO keyless entry.
Pending
$4,660,000
1201 Ocean Avenue #811, Asbury Park, NJ 07712
4beds
2,776sqft
Condominium
Built in 2027
-- sqft lot
$4,386,000 Zestimate®
$1,679/sqft
$3,503/mo HOA
What's special
- 15 days |
- 25 |
- 2 |
Zillow last checked:
Listing updated:
Listed by:
Matthew Drennan 646-271-8444,
NRT New York, LLC,
Scott Sica 732-995-5323,
NRT New York, LLC
Source: MoreMLS,MLS#: 22521745
Facts & features
Interior
Bedrooms & bathrooms
- Bedrooms: 4
- Bathrooms: 4
- Full bathrooms: 3
- 1/2 bathrooms: 1
Heating
- Forced Air
Cooling
- Central Air
Features
- Balcony
- Basement: None
Interior area
- Total structure area: 2,776
- Total interior livable area: 2,776 sqft
Property
Parking
- Total spaces: 2
- Parking features: Garage
- Garage spaces: 2
Features
- Levels: One
- Stories: 1
- Exterior features: Balcony
- Pool features: Community, Salt Water
- Has view: Yes
- View description: Ocean
- Has water view: Yes
- Water view: Ocean
Details
- Parcel number: 873774175
Construction
Type & style
- Home type: Condo
- Property subtype: Condominium
Condition
- New construction: Yes
- Year built: 2027
Utilities & green energy
- Sewer: Public Sewer
Community & HOA
Community
- Subdivision: Lido Asbury Park
HOA
- Has HOA: Yes
- HOA fee: $3,503 monthly
Location
- Region: Asbury Park
Financial & listing details
- Price per square foot: $1,679/sqft
- Date on market: 7/24/2025
Estimated market value
$4,386,000
$4.17M - $4.61M
$5,591/mo
Price history
| Date | Event | Price |
|---|---|---|
| 8/6/2026 | Pending sale | $4,660,000$1,679/sqft |
Source:  MoreMLS #22521745 Report a problem MoreMLS #22521745 Report a problem | ||
| 5/27/2026 | Listing removed | $4,660,000$1,679/sqft |
Source: MoreMLS #22521745 Report a problem | ||
| 7/24/2025 | Listed for sale | $4,660,000$1,679/sqft |
Source: MoreMLS #22521745 Report a problem | ||
Public tax history
Tax history is unavailable.
Monthly payment
Est. payment
Payment breakdown
Explore the cost of this home by adjusting the details. Changes won't be saved.Climate risks
Neighborhood: 07712
Nearby schools
GreatSchools rating
- 2/10Thurgood Marshall Primary SchoolGrades: PK-2Distance: 0.6 mi
- 2/10Dr. Martin Luther King Middle SchoolGrades: 7-8Distance: 1.1 mi
- 3/10Asbury Park High SchoolGrades: 9-12Distance: 0.8 mi
- $3,365,0003 bd3 ba2.1k sqft1201 Ocean Ave #602, Asbury Park, NJ 07712Pending
- $1,635,0002 bd2 ba1.2k sqft1201 Ocean Ave #613, Asbury Park, NJ 07712Pending

- $850,0001 bd1 ba710 sqft1201 Ocean Ave #406, Asbury Park, NJ 07712Pending

- $4,655,0004 bd4 ba2.7k sqft1201 Ocean Ave #601, Asbury Park, NJ 07712New Construction
- $1,615,0002 bd2 ba1.2k sqft1201 Ocean Ave #314, Asbury Park, NJ 07712New Construction
- $1,170,0001 bd2 ba1k sqft1201 Ocean Ave #315, Asbury Park, NJ 07712New Construction
- $2,875,0003 bd3 ba2k sqft1201 Ocean Ave #614, Asbury Park, NJ 07712New Construction
- $2,460,0003 bd2 ba1.7k sqft1201 Ocean Ave #717, Asbury Park, NJ 07712New Construction
A local agent can set up tours, give advice and negotiate with sellers.
A local lender can help you make sure your offer is ready when you are.
Similar homes
- $4,640,0004 bd4 ba2.6k sqft1201 Ocean Avenue #806, Asbury Park, NJ 07712New Construction
 MoreMLS
 - $4,655,0004 bd4 ba2.7k sqft1201 Ocean Avenue #601, Asbury Park, NJ 07712New ConstructionMoreMLS
- $4,200,0003 bd3 ba1.9k sqft1101 Ocean Avenue N #902, Asbury Park, NJ 07712For Sale
 MLS ID #22536047, Leonard J DiPaolo, Coldwell Banker Realty. MoreMLS
 - $3,450,0003 bd3 ba2k sqft1201 Ocean Avenue #514, Asbury Park, NJ 07712New Construction
 MoreMLS
 - $2,999,9994 bd4 ba2.5k sqft205 Edgemont Drive #3, Loch Arbour Village, NJ 07711For SaleMLS ID #22626313, Kerrin O'Brien, O'Brien Realty, LLC. MoreMLS
- $2,810,0003 bd3 ba1.9k sqft1201 Ocean Avenue #416, Asbury Park, NJ 07712New ConstructionMLS ID #22624317, Matthew Drennan, NRT New York, LLC. MoreMLS
- $2,875,0003 bd3 ba2k sqft1201 Ocean Avenue #614, Asbury Park, NJ 07712New ConstructionMoreMLS
- $2,950,0005 bd5 ba3.2k sqft701 Sunset Avenue, Asbury Park, NJ 07712For SaleMLS ID #22625281, Deana Kreher, RE/MAX Gateway. MoreMLS
- $2,460,0003 bd2 ba1.7k sqft1201 Ocean Avenue #717, Asbury Park, NJ 07712New ConstructionMoreMLS
- $5,399,0006 bd3 ba3k sqft112 Euclid Avenue, Allenhurst, NJ 07711For SaleMLS ID #22624970, Joseph Baumann, The Connolly Agency. MoreMLS
- $4,900,0005 bd3 ba2.4k sqft94 Deal Esplanade, Deal, NJ 07723For SaleMLS ID #22621481, Adele Cohen, Adele Cohen Real Estate LLc. MoreMLS
- $4,899,0004 bd4 ba4k sqft500 Corlies Avenue, West Allenhurst, NJ 07711For SaleMLS ID #22603609, Catherine Ades, Cathy Ades Real Estate LLC. MoreMLS
- $2,795,0004 bd4 ba3.1k sqft25 Surrey Lane, Ocean Twp, NJ 07712For SaleMLS ID #22612463, Esther Silvera, Silvera Realty Co.. MoreMLS
- $4,250,0004 bd5 ba3.3k sqft350 Ocean Ave Unit 205, Long Branch, NJ 07740For SaleMLS ID #260013099, DEBORAH L JAMES. HCMLS
- $3,650,0003 bd4 ba2.1k sqft350 Ocean Avenue N #507, Long Branch, NJ 07740For SaleMLS ID #22618351, Barbara Carr Mahon, Berkshire Hathaway HomeServices Fox & Roach - Rumson. MoreMLS
- $3,999,9994 bd4 ba3.1k sqft54 Georgetown Road, Eatontown, NJ 07724For SaleMLS ID #22619291, Sari Ashkenazi, Town & Country Real Estate Consultants. MoreMLS
- $4,899,0005 bd3 ba2.4k sqft57 Hathaway Avenue, Deal, NJ 07723For SaleMLS ID #22612595, Alice Gemal, Sonya Grill Real Estate. MoreMLS
- $5,499,0006 bd5 ba3.2k sqft72 Runyan Avenue, Deal, NJ 07723For SaleMLS ID #22620714, Catherine Ades, Cathy Ades Real Estate LLC. MoreMLS
- $5,499,0005 bd4 ba3.2k sqft18 Lady Bess Drive, Deal, NJ 07723For SaleMLS ID #22602149, Adele Cohen, Irwin Leventer Real Estate Inc. MoreMLS
- $3,995,0006 bd4 ba2.8k sqft327 Sylvania Avenue, Avon-by-the-sea, NJ 07717For SaleMLS ID #22622917, Michael Skea, Ward Wight Sotheby's International Realty. MoreMLS
