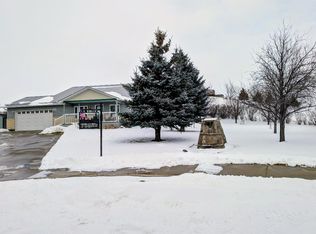
If you want that Country Living feeling, this home is for you? Located on 1.79 acres of land the home has Steel Shingles and Steel Siding. It features three bedrooms plus 1 and 3 bathrooms, beautiful granite counters, large Island that seats six, its open to the Living room, it has sliding glass doors that open to a beautiful deck for BBQing or just relax with friends and enjoy the great view, or you can step of the deck and enjoy your own Hot tub to relax and enjoy. This home has a full finished basement with a 2 stall garage.
This Property also offers a 40' by 60' Shop with 16 foot doors on both ends of the building, lots of room to park your recreational Toys, store vehicle or work on your favorite hobby.
This property has it all! Lots of room, privacy and a great view!
Closed
Price Unknown
1201 Oilfield Ave, Shelby, MT 59474
4beds
2,688sqft
Single Family Residence
Built in 1997
1.79 Acres Lot
$501,300 Zestimate®
$--/sqft
$2,992 Estimated rent
Home value
$501,300
$476,000 - $526,000
$2,992/mo
Zestimate® history
Owner options
List your home for rent
$2,992/mo
Rent Zestimate®
Find your next renter with Zillow Rental Manager. Plus, with online applications, you can quickly screen prospective tenants – for free.
$2,992/mo
Rent Zestimate®
Refinance and save
Refinancing to a lower rate could help reduce your monthly payments and save thousands over the life of the loan.
Explore your selling options
Work with a Zillow partner agent
Leverage their expertise and Zillow's premium Showcase listings to get your home seen by more buyers.
Get startedList with your own agent
Get your home in front of millions of buyers by listing it on Zillow.
Learn how to do itSell it yourself
Take full control of how buyers see your home on Zillow by listing For Sale by Owner (FSBO).
List your homeWhat's special
Beautiful granite countersLarge islandSteel sidingLots of roomSliding glass doors
Zillow last checked:
Listing updated:
Listed by:
Myrna Wollan 406-460-5000,
Tiber Agency Realty, Inc.
Bought with:
Lacetta Isenberg, RRE-BRO-LIC-43754
Home Sweet Home Realty Group LLC
Source: MRMLS,MLS#: 30008723
Facts & features
Interior
Bedrooms & bathrooms
- Bedrooms: 4
- Bathrooms: 3
- Full bathrooms: 3
Workshop
- Description: detached shop
- Area: 2400
- Dimensions: 60 x 40
Heating
- Forced Air
Cooling
- Central Air
Appliances
- Included: Dishwasher, Microwave, Range, Refrigerator
- Laundry: Electric Dryer Hookup
Features
- Open Floorplan, Vaulted Ceiling(s), Wired for Data
- Flooring: Carpet, Combination
- Windows: Blinds, Drapes
- Basement: Finished,Walk-Out Access
- Number of fireplaces: 1
- Fireplace features: Gas, Living Room
Interior area
- Total interior livable area: 2,688 sqft
- Finished area below ground: 0
Property
Parking
- Total spaces: 2
- Parking features: Additional Parking, Basement, Other
- Attached garage spaces: 2
Features
- Stories: 1
- Patio & porch: Deck, Front Porch
- Has spa: Yes
- Spa features: Hot Tub
- Has view: Yes
- View description: City
Lot
- Size: 1.79 Acres
- Features: Rolling Slope
- Topography: Rolling
Details
- Additional structures: Workshop
- Parcel number: 21442422209020000
- Zoning: Residential
- Special conditions: Probate Listing,Standard
Construction
Type & style
- Home type: SingleFamily
- Architectural style: Ranch
- Property subtype: Single Family Residence
Materials
- Steel Siding
- Foundation: Slab
Condition
- New construction: No
- Year built: 1997
Utilities & green energy
- Water: Public
- Utilities for property: Electricity Connected, Natural Gas Connected, High Speed Internet Available
Green energy
- Energy efficient items: Appliances, Doors
Community & HOA
Community
- Features: Playground, Park, Street Lights
- Security: Fire Alarm
HOA
- Has HOA: No
Location
- Region: Shelby
Financial & listing details
- Tax assessed value: $162,660
- Annual tax amount: $2,535
- Date on market: 4/30/2024
- Listing agreement: Exclusive Right To Sell
Price history
| Date | Event | Price |
|---|---|---|
| 4/30/2024 | Sold | -- |
Source:  MRMLS #30008723 Report a problem MRMLS #30008723 Report a problem | ||
| 2/13/2024 | Price change | $538,000-8.5%$200/sqft |
Source: MRMLS #30008723 Report a problem | ||
| 6/30/2023 | Listed for sale | $588,000$219/sqft |
Source: MRMLS #30008723 Report a problem | ||
Public tax history
| Year | Property taxes | Tax assessment |
|---|---|---|
| 2025 | $2,532 -19.2% | $344,200 +25.3% |
| 2024 | $3,135 +36.5% | $274,800 +32.1% |
| 2023 | $2,297 +21.8% | $208,000 +27.9% |
| 2022 | $1,886 +2.6% | $162,660 |
| 2021 | $1,838 -3.1% | $162,660 +1.2% |
| 2020 | $1,898 +0.3% | $160,700 |
| 2019 | $1,891 -1.7% | $160,700 +4.4% |
| 2018 | $1,923 +19.5% | $153,900 |
| 2017 | $1,610 -11.1% | $153,900 -8.8% |
| 2016 | $1,810 -6% | $168,800 |
| 2015 | $1,925 +40.8% | $168,800 +139.1% |
| 2014 | $1,366 -1.5% | $70,596 +0.9% |
| 2013 | $1,387 -47.6% | $69,954 -49.4% |
| 2012 | $2,649 | $138,346 |
| 2011 | -- | -- |
| 2010 | -- | -- |
| 2009 | -- | -- |
| 2008 | -- | $97,700 |
| 2007 | -- | $97,700 |
| 2006 | -- | $97,700 |
| 2005 | -- | $97,700 |
| 2004 | -- | $97,700 |
| 2003 | -- | $97,700 +18.4% |
| 2002 | -- | $82,500 |
| 2000 | -- | $82,500 |
Find assessor info on the county website
Neighborhood: 59474
Nearby homes
- $153,900-- bd-- ba-- sqft1201 Oilfield Ave, Shelby, MT 59474Off Market
- $--4 bd3 ba2.2k sqft517 Cozy Meadow Ln, Shelby, MT 59474Sold
- $425,7003 bd2 ba1.9k sqft520 Cozy Meadow Ln, Shelby, MT 59474Off Market
- $442,7005 bd3 ba1.5k sqft511 Cozy Meadow Ln, Shelby, MT 59474Off Market
- $347,9003 bd2 ba1.3k sqft514 Cozy Meadow Ln, Shelby, MT 59474Off Market
- $531,4005 bd3 ba2.6k sqft1175 Sanders Ave, Shelby, MT 59474Off Market
- $286,6003 bd2 ba1.8k sqft1165 Sanders Ave, Shelby, MT 59474Off Market
- $271,5003 bd2 ba1.4k sqft1145 Sanders Ave, Shelby, MT 59474Off Market
Nearby schools
GreatSchools rating
- 4/10Shelby Elementary SchoolGrades: PK-5Distance: 0.4 mi
- 7/10Shelby 7-8Grades: 6-8Distance: 0.5 mi
- 5/10Shelby High SchoolGrades: 9-12Distance: 0.5 mi
Schools provided by the listing agent
- District: District No. 14
Source: MRMLS. This data may not be complete. We recommend contacting the local school district to confirm school assignments for this home.
Sell for more on Zillow
Get a Zillow Showcase℠ listing at no additional cost and you could sell for .
$501,300
2% more
+$10,026
With Zillow Showcase(estimated)
$511,326
- Montana
- Toole County
- Shelby
- 59474
- 1201 Oilfield Ave
Nearby cities
Nearby zip codes
Other Shelby Topics
