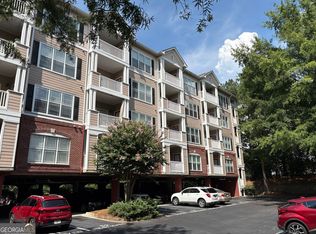
RENT TO OWN this beautifully maintained 3-bedroom, 2-bath condo in North Atlanta featuring a spacious open layout, comfortable living areas, and a peaceful setting designed for relaxing and entertaining. Located just one mile from GA 400, this home offers quick highway access, a dog-friendly community with a swimming pool and tennis courts, and HOA-covered water, trash, and exterior maintenance for easy, low-maintenance living. Set within a highly sought-after North Atlanta magnet school district, this condo combines location, comfort, and everyday convenience. Inside, the well-designed floor plan provides generous living space that feels both open and inviting, making it ideal for quiet evenings at home or hosting friends and family. The layout allows for comfortable daily living while still offering plenty of room to unwind. Outdoor lovers will appreciate the nearby nature trails, perfect for morning walks, jogging, or evening strolls. The community amenities add even more value, with a swimming pool and tennis courts that make it easy to stay active and enjoy the neighborhood. With shopping, dining, and everyday essentials just minutes away, plus quick access to GA 400 for commuting throughout North Atlanta, this condo offers a balanced lifestyle of comfort, accessibility, and low-maintenance living at an approachable price point.
Active
Price cut: $15K (8/21)
$235,000
1201 Old Hammond Chase, Sandy Springs, GA 30350
3beds
1,393sqft
Condominium
Built in 1984
-- sqft lot
$234,800 Zestimate®
$169/sqft
$316/mo HOA
What's special
Swimming poolDog-friendly communityTennis courtsSpacious open layout
- 206 days
- 269
- 16
Zillow last checked:
Listing updated:
Listed by:
Ryanne Johnson 678-620-4706,
Ivy League Realty
Source: GAMLS,MLS#: 10687136
Facts & features
Interior
Bedrooms & bathrooms
- Bedrooms: 3
- Bathrooms: 2
- Full bathrooms: 2
- Main level bathrooms: 2
- Main level bedrooms: 3
Rooms
- Room types: Bonus Room, Family Room, Foyer, Great Room, Laundry, Office
Dining room
- Features: Dining Rm/Living Rm Combo
Kitchen
- Features: Breakfast Area, Solid Surface Counters
Heating
- Central
Cooling
- Central Air
Appliances
- Included: Convection Oven, Dishwasher, Electric Water Heater, Microwave, Oven/Range (Combo), Refrigerator, Stainless Steel Appliance(s)
- Laundry: In Hall
Features
- Master On Main Level, Roommate Plan, Tile Bath, Walk-In Closet(s)
- Flooring: Laminate
- Basement: None
- Has fireplace: No
Interior area
- Total structure area: 1,393
- Total interior livable area: 1,393 sqft
- Finished area above ground: 1,393
- Finished area below ground: 0
Property
Parking
- Parking features: Off Street, Over 1 Space per Unit
Features
- Levels: One
- Stories: 1
Lot
- Size: 1,393 Square Feet
- Features: Private
Details
- Parcel number: 17 002300020112
Construction
Type & style
- Home type: Condo
- Architectural style: Bungalow/Cottage,Traditional
- Property subtype: Condominium
Materials
- Stucco
- Roof: Composition
Condition
- Resale
- New construction: No
- Year built: 1984
Details
- Warranty included: Yes
Utilities & green energy
- Sewer: Public Sewer
- Water: Public
- Utilities for property: Cable Available, Electricity Available, High Speed Internet, Sewer Connected, Water Available
Community & HOA
Community
- Features: Playground, Pool, Sidewalks, Street Lights, Tennis Court(s), Near Public Transport, Walk To Schools, Near Shopping
- Subdivision: Brandon Mill Farms
HOA
- Has HOA: Yes
- Services included: Facilities Fee, Maintenance Structure, Maintenance Grounds, Management Fee, Pest Control, Private Roads, Reserve Fund, Sewer, Swimming, Tennis, Trash, Water
- HOA fee: $3,792 annually
Location
- Region: Sandy Springs
Financial & listing details
- Price per square foot: $169/sqft
- Tax assessed value: $263,500
- Annual tax amount: $3,171
- Date on market: 2/6/2026
- Cumulative days on market: 203 days
- Listing agreement: Exclusive Right To Sell
- Electric utility on property: Yes
Estimated market value
$234,800
$223,000 - $247,000
$2,078/mo
Price history
| Date | Event | Price |
|---|---|---|
| 8/21/2026 | Price change | $235,000-6%$169/sqft |
Source:  GAMLS #10687136 Report a problem GAMLS #10687136 Report a problem | ||
| 8/21/2026 | Listed for rent | $2,000-9.1%$1/sqft |
Source: GAMLS #10830157 Report a problem | ||
| 7/22/2026 | Listed for sale | $250,000$179/sqft |
Source: GAMLS #10687136 Report a problem | ||
| 7/20/2026 | Pending sale | $250,000$179/sqft |
Source: GAMLS #10687136 Report a problem | ||
| 7/14/2026 | Listing removed | $2,200$2/sqft |
Source: GAMLS #10764080 Report a problem | ||
| 6/11/2026 | Price change | $250,000-3.8%$179/sqft |
Source: GAMLS #10687136 Report a problem | ||
| 5/14/2026 | Listed for rent | $2,200+20.5%$2/sqft |
Source: GAMLS #10764080 Report a problem | ||
| 2/6/2026 | Listed for sale | $260,000-1.9%$187/sqft |
Source: GAMLS #10687136 Report a problem | ||
| 11/7/2024 | Listing removed | $1,825$1/sqft |
Source: FMLS GA #7481511 Report a problem | ||
| 11/4/2024 | Listed for rent | $1,825$1/sqft |
Source: FMLS GA #7481511 Report a problem | ||
| 9/30/2022 | Sold | $265,000+2.3%$190/sqft |
Source:  FMLS GA #7107512 Report a problem FMLS GA #7107512 Report a problem | ||
| 9/12/2022 | Pending sale | $259,000$186/sqft |
Source: FMLS GA #7107512 Report a problem | ||
| 9/5/2022 | Contingent | $259,000$186/sqft |
Source: FMLS GA #7107512 Report a problem | ||
| 8/31/2022 | Listed for sale | $259,000+64.4%$186/sqft |
Source: FMLS GA #7107512 Report a problem | ||
| 6/24/2022 | Sold | $157,500+94.4%$113/sqft |
Source: Public Record Report a problem | ||
| 3/5/2010 | Sold | $81,000+42.1%$58/sqft |
Source: Public Record Report a problem | ||
| 1/7/1994 | Sold | $57,000$41/sqft |
Source: Public Record Report a problem | ||
Public tax history
| Year | Property taxes | Tax assessment |
|---|---|---|
| 2025 | $3,252 +2.5% | $105,400 +2.5% |
| 2024 | $3,171 -0.2% | $102,800 |
| 2023 | $3,179 +207.1% | $102,800 +47.4% |
| 2022 | $1,035 +1.9% | $69,760 +18.2% |
| 2021 | $1,015 -43.2% | $59,000 -6.8% |
| 2020 | $1,787 +8.5% | $63,320 +1.9% |
| 2019 | $1,648 | $62,160 +24.3% |
| 2018 | $1,648 | $50,000 +42% |
| 2017 | $1,648 +38.1% | $35,200 |
| 2016 | $1,194 -0.4% | $35,200 |
| 2015 | $1,198 +4.9% | $35,200 +9% |
| 2014 | $1,142 +86.6% | $32,280 +78.5% |
| 2013 | $612 -0.4% | $18,080 |
| 2012 | $614 | $18,080 -25.7% |
| 2011 | -- | $24,320 -16.4% |
| 2010 | $7 | $29,080 -35.1% |
| 2009 | -- | $44,800 -8% |
| 2008 | -- | $48,680 -0.1% |
| 2007 | $54 | $48,720 |
Find assessor info on the county website
Monthly payment
Est. payment
Payment breakdown
Explore the cost of this home by adjusting the details. Changes won't be saved.Climate risks
Neighborhood: 30350
Nearby schools
Schools provided by the listing agent
- Elementary: Ison Springs
- Middle: Sandy Springs
- High: North Springs
Source: GAMLS. This data may not be complete. We recommend contacting the local school district to confirm school assignments for this home.
- $200,1002 bd2 ba1.1k sqft1316 Old Hammond Chase, Sandy Springs, GA 30350Off Market
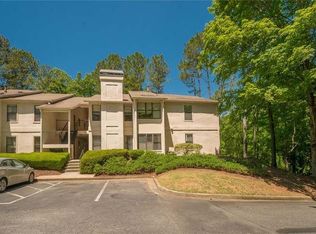
- $--2 bd2 ba1.3k sqft1316 Old Hammond Chase #1316, Atlanta, GA 30350Off Market

- $219,1002 bd2 ba1.2k sqft1103 Old Hammond Chase, Sandy Springs, GA 30350Off Market
- $241,8003 bd2 ba1.3k sqft1205 Old Hammond Chase, Sandy Springs, GA 30350Off Market

Similar homes
- $212,5002 bd2 ba1k sqft3110 Santa Fe Pkwy, Sandy Springs, GA 30350Active
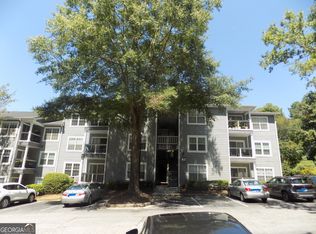
 MLS ID #10829739, Lonnie Leslie, Homesmart Realty Partners. GAMLS
 - $183,0002 bd2 ba823 sqft507 Barrington Hills Dr, Sandy Springs, GA 30350Active
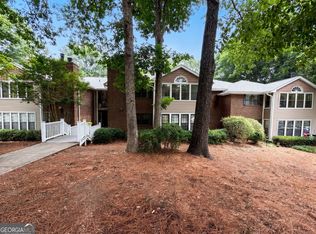 MLS ID #10785513, Mark Spain, Mark Spain Real Estate. GAMLS
 - $205,0002 bd3 ba1.3k sqft330 Winding River Dr Unit G, Atlanta, GA 30350Active
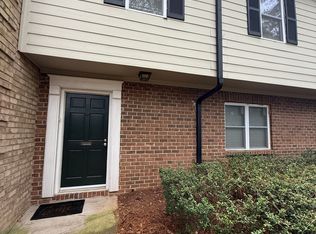 MLS ID #10633585, Latoya Edwards, Purple Hammers Realty, LLC. GAMLS
 - $255,0002 bd2 ba1k sqft4333 Dunwoody Park APT 1405, Dunwoody, GA 30338Active
 MLS ID #10825649, David Long, Chapman Hall Realtors. GAMLS
 - $238,0002 bd2 ba1.4k sqft4210 Stillwater Dr #4210, Duluth, GA 30096ActiveMLS ID #10831325, Henriette Wilhelm, Chapman Hall Realtors Professionals. GAMLS
- $265,0002 bd2 ba1.1k sqft1850 Cotillion Dr, Dunwoody, GA 30338ActiveMLS ID #10715644, Robin Fisher, Keller Williams Atlanta Perimeter. GAMLS
- $197,0002 bd2 ba908 sqft311 Quail Run, Roswell, GA 30076ActiveMLS ID #10687088, Tanya Pickens, Opendoor Brokerage. GAMLS
- $265,0002 bd2 ba1.4k sqft17 Brittany Way NE, Atlanta, GA 30324ActiveMLS ID #10703495, Johnathan R Hendley, JRH Home Source. GAMLS
- $220,0001 bd1 ba816 sqft1106 Highland Bluff Dr SE #106, Atlanta, GA 30339ActiveMLS ID #10802509, Waine Gray, HomeSmart. GAMLS
- $166,0001 bd1 ba945 sqft6818 Glenridge Dr APT H, Sandy Springs, GA 30328ActiveMLS ID #10792012, Tanya Pickens, Opendoor Brokerage. GAMLS
- $294,9902 bd3 ba1.3k sqft6900 Roswell Rd APT F9, Sandy Springs, GA 30328ActiveMLS ID #10794521, Hannah Bailey, Southern Hometown Selling. GAMLS
- $269,4003 bd3 ba1.6k sqft3463 Ashwood Ln, Atlanta, GA 30341ActiveMLS ID #10800283, Cody Corbin, Virtual Properties Realty.com. GAMLS
- $189,9993 bd2 ba1.3k sqft1812 Ashborough Rd SE APT A, Marietta, GA 30067ActiveMLS ID #10771831, Rashauna Hammonds, HomeSmart. GAMLS
- $234,9002 bd1 ba1k sqft4266 Roswell Rd NE APT K2, Atlanta, GA 30342ActiveMLS ID #10682728, Lara Tabidze, Atlanta Communities. GAMLS
- $175,0002 bd2 ba1.1k sqft6222 Overlook Rd, Peachtree Corners, GA 30092ActiveMLS ID #10671053, Shaheen Dossani, Realties - USA. GAMLS
- $229,0003 bd2 ba1.3k sqft5067 Redan Rd, Stone Mountain, GA 30088ActiveMLS ID #10811845, Tanya Pickens, Opendoor Brokerage. GAMLS
- $239,9002 bd1 ba948 sqft1381 Normandy Dr NE APT 4, Atlanta, GA 30306ActiveMLS ID #10724005, Carla McCravy, Flagstone Realty Group LLC. GAMLS
- $234,6003 bd2 ba1.2k sqft2192 Kilarney Rd, Decatur, GA 30032ActiveMLS ID #10786763, Chris Hurd, Blue Mountain Realty GA LLC. GAMLS
- $211,0003 bd2 ba1.3k sqft4448 Malibu Dr, Decatur, GA 30035ActiveMLS ID #10831115, Christopher Wallace, Mainstay Brokerage. GAMLS
- $195,0001 bd1 ba1k sqft1013 Dunbar Dr, Atlanta, GA 30338ActiveMLS ID #10722860, Tanya Pickens, Opendoor Brokerage. GAMLS
