Step into this stunning, fully renovated historic home located in the GPZ for Lockeland Elementary, where timeless character meets modern comfort. Nestled in the heart of Lockeland Springs, this showstopper exudes charm from every corner—boasting original trim, perfectly preserved pocket doors by a historian, original doors, floors, stained glass, and fireplaces that beautifully honor its rich history.
Every detail has been thoughtfully curated to preserve the home’s historic integrity while incorporating refined, timeless fixtures and finishes that elevate each space.
A beautifully tailored dining room wrapped in custom white oak nickel gap paneling offers warmth and architectural character. A sculptural bronze chandelier adds a soft, refined glow, balancing organic texture with modern elegance. The result is a seamless blend of old-world craftsmanship and contemporary livability.
Enjoy the best of indoor-outdoor living with a screened-in porch, perfect for morning coffee or evening gatherings. Outside, a spacious backyard offers room to relax or entertain, complemented by a rare three-car garage/DADU, Dubbed "The Cabin" with street access, not the typical limited alley access. Ideal for guests, extended family, a studio/office, or rental income.
This is more than a remodel—it’s a true restoration of one of Lockeland Springs’ architectural gems. If you’ve been dreaming of a home with soul, sophistication, and space, this is the one.
Closed
$2,390,000
1201 Ordway Pl, Nashville, TN 37206
4beds
4,060sqft
Single Family Residence, Residential
Built in 1905
8,712 Square Feet Lot
$2,398,600 Zestimate®
$589/sqft
$6,866 Estimated rent
Home value
$2,398,600
$2.28M - $2.52M
$6,866/mo
Zestimate® history
Owner options
List your home for rent
$6,866/mo
Rent Zestimate®
Find your next renter with Zillow Rental Manager. Plus, with online applications, you can quickly screen prospective tenants – for free.
$6,866/mo
Rent Zestimate®
Refinance and save
$14,115/mo
Est. payment
Refinancing to a lower rate could help reduce your monthly payments and save thousands over the life of the loan.
$14,115/mo
Est. payment
Explore your selling options
Work with a Zillow partner agent
Leverage their expertise and Zillow's premium Showcase listings to get your home seen by more buyers.
Get startedList with your own agent
Get your home in front of millions of buyers by listing it on Zillow.
Learn how to do itSell it yourself
Take full control of how buyers see your home on Zillow by listing For Sale by Owner (FSBO).
List your homeWhat's special
Zillow last checked:
Listing updated:
Listed by:
Courtney Engels 615-250-7880,
Corcoran Reverie,
Kelley Engels Mayo 310-902-1378,
Corcoran Reverie
Bought with:
Brianna Morant, 310643
Benchmark Realty, LLC
Source: RealTracs MLS as distributed by MLS GRID,MLS#: 3015990
Facts & features
Interior
Bedrooms & bathrooms
- Bedrooms: 4
- Bathrooms: 4
- Full bathrooms: 3
- 1/2 bathrooms: 1
- Main level bedrooms: 1
Primary bathroom
- Features: Double Vanity
- Level: Double Vanity
Heating
- Central
Cooling
- Central Air
Appliances
- Included: Gas Oven
Features
- Flooring: Wood
- Basement: Crawl Space
Interior area
- Total structure area: 4,060
- Total interior livable area: 4,060 sqft
- Finished area above ground: 4,060
Property
Parking
- Total spaces: 3
- Parking features: Detached
- Garage spaces: 3
Features
- Levels: Two
- Stories: 2
Lot
- Size: 8,712 Square Feet
- Dimensions: 50 x 170
Details
- Parcel number: 08309001400
- Special conditions: Standard
Construction
Type & style
- Home type: SingleFamily
- Property subtype: Single Family Residence, Residential
Condition
- New construction: No
- Year built: 1905
Utilities & green energy
- Sewer: Public Sewer
- Water: Public
- Utilities for property: Water Available
Community & HOA
Community
- Subdivision: F O Beasley/Douglas
HOA
- Has HOA: No
Location
- Region: Nashville
Financial & listing details
- Price per square foot: $589/sqft
- Tax assessed value: $1,008,000
- Annual tax amount: $4,717
- Date on market: 11/5/2025
- Date available: 11/01/2025
Price history
| Date | Event | Price |
|---|---|---|
| 1/22/2026 | Sold | $2,390,000-4.4%$589/sqft |
Source:  RealTracs MLS as distributed by MLS GRID #3015990 Report a problem RealTracs MLS as distributed by MLS GRID #3015990 Report a problem | ||
| 1/17/2026 | Pending sale | $2,499,999$616/sqft |
Source: RealTracs MLS as distributed by MLS GRID #3015990 Report a problem | ||
| 1/11/2026 | Contingent | $2,499,999$616/sqft |
Source: RealTracs MLS as distributed by MLS GRID #3015990 Report a problem | ||
| 11/29/2025 | Price change | $2,499,999-3.8%$616/sqft |
Source: RealTracs MLS as distributed by MLS GRID #3015990 Report a problem | ||
| 11/7/2025 | Listed for sale | $2,599,999+838.6%$640/sqft |
Source: RealTracs MLS as distributed by MLS GRID #3015990 Report a problem | ||
| 5/2/2023 | Listing removed | -- |
Source: Zillow Rentals Report a problem | ||
| 4/26/2023 | Listed for rent | $2,600$1/sqft |
Source: Zillow Rentals Report a problem | ||
| 10/28/2008 | Sold | $277,000$68/sqft |
Source: Public Record Report a problem | ||
Public tax history
| Year | Property taxes | Tax assessment |
|---|---|---|
| 2025 | $7,091 +50.3% | $252,000 +73.8% |
| 2024 | $4,717 | $144,975 |
| 2023 | $4,717 | $144,975 |
| 2022 | $4,717 -1% | $144,975 |
| 2021 | $4,767 -3.5% | $144,975 +23.8% |
| 2020 | $4,942 +33.8% | $117,075 |
| 2019 | $3,694 | $117,075 |
| 2018 | $3,694 | $117,075 |
| 2017 | $3,694 | $117,075 +37.2% |
| 2016 | $3,694 -4.1% | $85,325 |
| 2015 | $3,853 | $85,325 |
| 2014 | $3,853 | $85,325 |
| 2013 | -- | $85,325 +6.5% |
| 2012 | -- | $80,100 |
| 2011 | -- | $80,100 |
| 2010 | -- | $80,100 |
| 2009 | -- | $80,100 +40.2% |
| 2008 | -- | $57,150 |
| 2007 | -- | $57,150 |
| 2006 | -- | -- |
| 2005 | -- | -- |
| 2004 | -- | -- |
| 2003 | -- | -- |
| 2002 | -- | -- |
| 2001 | -- | -- |
| 2000 | -- | -- |
Find assessor info on the county website
Neighborhood: Lockeland Springs
Nearby homes
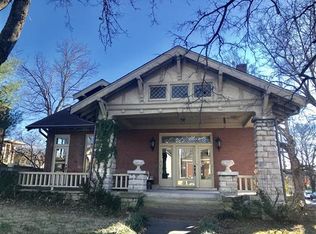
- $--3 bd2 ba2.2k sqft1201 Ordway Pl #A, Nashville, TN 37206Off Market
- $868,2003 bd4 ba442 sqft1203 Ordway Pl, Nashville, TN 37206Off Market
- $722,7002 bd3 ba442 sqft1205 Ordway Pl, Nashville, TN 37206Off Market
- $910,1002 bd2 ba2k sqft1115 Ordway Pl, Nashville, TN 37206Off Market
- $664,6003 bd2 ba1.4k sqft404 N 12th St, Nashville, TN 37206Off Market
- $1,058,2003 bd2 ba2.2k sqft1207 Ordway Pl, Nashville, TN 37206Off Market
- $733,8002 bd2 ba1.6k sqft1200 Calvin Ave, Nashville, TN 37206Off Market
- $921,8003 bd2 ba2.1k sqft1202 Calvin Ave, Nashville, TN 37206Off Market
Nearby schools
GreatSchools rating
- 5/10Warner Elementary Enhanced Option SchoolGrades: PK-5Distance: 0.9 mi
- 3/10Stratford Comp High SchoolGrades: 6-12Distance: 2 mi
Schools provided by the listing agent
- Elementary: Warner Elementary Enhanced Option
- Middle: Stratford STEM Magnet School Lower Campus
- High: Stratford STEM Magnet School Upper Campus
Source: RealTracs MLS as distributed by MLS GRID. This data may not be complete. We recommend contacting the local school district to confirm school assignments for this home.
Get a cash offer in 3 minutes
Find out how much your home could sell for in as little as 3 minutes with a no-obligation cash offer.
Estimated market value
$2,398,600
Get a cash offer in 3 minutes
Find out how much your home could sell for in as little as 3 minutes with a no-obligation cash offer.
Estimated market value
$2,398,600
- Tennessee
- Davidson County
- Nashville
- 37206
- Lockeland Springs
- 1201 Ordway Pl
Nearby cities
Nearby neighborhoods
Nearby zip codes
Other Nashville Topics
