Skip main navigation
Closed
  • $369,000

    1201 Overlook Dr, Alliance, OH 44601

    4beds
    3,786sqft
    Single Family Residence
    Built in 1966
    0.48 Acres Lot
    $355,900 Zestimate®
    $97/sqft
    $2,069 Estimated rent

    Home value

    $355,900

    $338,000 - $374,000

    $2,069/mo

    Zestimate® history
    Loading
    Loading...

    Owner options

    List your home for rent

    $2,069/mo

    Rent Zestimate®

    Find your next renter with Zillow Rental Manager. Plus, with online applications, you can quickly screen prospective tenants – for free.

    Learn more

    $2,069/mo

    Rent Zestimate®

    Refinance and save

    $2,356/mo

    Est. payment

    Refinancing to a lower rate could help reduce your monthly payments and save thousands over the life of the loan.

    See today's rates

    $2,356/mo

    Est. payment

    Explore your selling options

    Work with a Zillow partner agent

    Leverage their expertise and Zillow's premium Showcase listings to get your home seen by more buyers.

    Get started

    List with your own agent

    Get your home in front of millions of buyers by listing it on Zillow.

    Learn how to do it

    Sell it yourself

    Take full control of how buyers see your home on Zillow by listing For Sale by Owner (FSBO).

    List your home

    What's special

    Fireplace insertCovered renovated private breezewayCustom covered deckBuilt-in stereo systemAutomatic lightsStone patioNewer bedroom fans
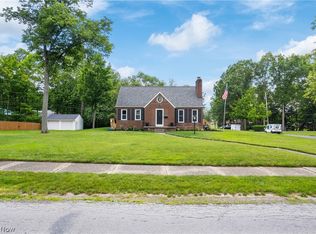
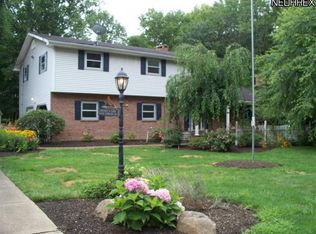
    This property is a hidden gem! With over 2,800 square feet PLUS an additional 900 square feet in the basement (owner), this home has plenty of space. Many new updates include: new roof (2024), hot water tank (2022), vinyl flooring, shower tile and flooring in main bath, A/C and radiator heat (2018), plumbing, fireplace insert (2021), Italian tile flooring on 1st floor, newer appliances, newer bedroom fans, newer carpet, and more! There is a built-in stereo system throughout the basement and there are automatic lights upon entering the bathroom. Conveniently walk into the covered, renovated, private breezeway, which leads to the basement, the back yard, or the kitchen. Enjoy summer nights on the custom covered deck, situated on a stone patio, surrounded by routinely-maintained landscaping. Schedule your showing today!

    Zillow last checked:

    Listing updated:

    Listed by:

    Marisa Melina 330-388-9922 mtiltonrealtor@gmail.com,

    RE/MAX Crossroads Properties

    Bought with:

    Casey Roch, 2021004262

    RE/MAX Infinity

    Source: MLS Now,MLS#: 5130503MLS LogoOriginating MLS: Stark Trumbull Area REALTORS

    Facts & features

    Interior

    Bedrooms & bathrooms
    • Bedrooms: 4
    • Bathrooms: 4
    • Full bathrooms: 3
    • 1/2 bathrooms: 1
    • Main level bathrooms: 1
    Heating
    • Hot Water, Steam
    Cooling
    • Central Air
    Appliances
    • Included: Dryer, Dishwasher, Freezer, Microwave, Range, Refrigerator, Washer
    • Laundry: In Basement
    Features
    • Entrance Foyer, Eat-in Kitchen, Granite Counters, Sound System, See Remarks, Sauna, Walk-In Closet(s), Wired for Sound
    • Basement: Partially Finished
    • Number of fireplaces: 1
    • Fireplace features: Living Room, Wood Burning
    Interior area
    • Total structure area: 3,786
    • Total interior livable area: 3,786 sqft
    • Finished area above ground: 2,886
    • Finished area below ground: 900

    Property

    Parking
    • Total spaces: 2
    • Parking features: Attached, Circular Driveway, Garage, Paved
    • Attached garage spaces: 2
    Features
    • Levels: Two
    • Stories: 2
    • Patio & porch: Covered, Deck, Patio
    • Fencing: Back Yard
    Lot
    • Size: 0.48 Acres
    • Features: Corner Lot
    Details
    • Parcel number: 00112778

    Construction

    Type & style
    • Home type: SingleFamily
    • Architectural style: Colonial
    • Property subtype: Single Family Residence
    Materials
    • Aluminum Siding, Brick
    • Roof: Asphalt
    Condition
    • Year built: 1966
    Details
    • Warranty included: Yes

    Utilities & green energy

    • Sewer: Public Sewer
    • Water: Public

    Community & HOA

    HOA
    • Has HOA: No
    Location
    • Region: Alliance

    Financial & listing details

    • Price per square foot: $97/sqft
    • Tax assessed value: $231,700
    • Annual tax amount: $2,927
    • Date on market: 6/12/2025
    • Cumulative days on market: 261 days

    Price history

    DateEventPrice
    3/3/2026Pending sale$369,000$97/sqft
    Source: MLS Now #5130503 Report a problem
    2/27/2026Sold$369,000$97/sqft
    Source: MLS Now #5130503 Report a problem
    12/2/2025Contingent$369,000$97/sqft
    Source: MLS Now #5130503 Report a problem
    7/7/2025Price change$369,000-5.1%$97/sqft
    Source: MLS Now #5130503 Report a problem
    6/12/2025Listed for sale$389,000+116.2%$103/sqft
    Source: MLS Now #5130503 Report a problem
    6/8/2018Listing removed$179,900$48/sqft
    Source: First Realty #3916388 Report a problem
    6/8/2018Pending sale$179,900+14.2%$48/sqft
    Source: First Realty #3916388 Report a problem
    6/7/2018Sold$157,500-12.5%$42/sqft
    Source: MLS Now #3916388 Report a problem
    12/7/2017Price change$179,900-5.3%$48/sqft
    Source: First Realty #3916388 Report a problem
    6/23/2017Listed for sale$189,900$50/sqft
    Source: First Realty #3916388 Report a problem

    Public tax history

    YearProperty taxesTax assessment
    2024$2,927 +10.7%$81,100 +23.3%
    2023$2,643 -0.7%$65,770
    2022$2,661 -0.1%$65,770
    2021$2,663 -8.3%$65,770 +15%
    2020$2,902 $57,200 -13.1%
    2019$2,902 $65,840
    2018$2,902 +9.7%$65,840 +8.9%
    2017$2,646 -2%$60,450 +1.3%
    2016$2,701 -0.9%$59,680
    2015$2,724 $59,680 +14%
    2014$2,724 +117.6%$52,330
    2013$1,252 $52,330
    2012-- $52,330 +2.3%
    2011-- $51,140 +0.6%
    2010-- $50,860
    2009$2,154 +4.4%--
    2008$2,063 +4.8%--
    2007$1,969 -10.6%--
    2005$2,203 -3.5%--
    2004$2,283 +19.2%--
    2003$1,916 +15.1%--
    2002$1,665 +0.4%--
    2001$1,659 -0.2%--
    2000$1,662 --
    Find assessor info on the county website

    Neighborhood: 44601

    Nearby schools

    GreatSchools rating
    Schools provided by the listing agent
    • District: Alliance CSD - 7601

    Source: MLS Now. This data may not be complete. We recommend contacting the local school district to confirm school assignments for this home.

    Get a cash offer in 3 minutes
    Find out how much your home could sell for in as little as 3 minutes with a no-obligation cash offer.
    Estimated market value
    $355,900
    Get a cash offer in 3 minutes
    Find out how much your home could sell for in as little as 3 minutes with a no-obligation cash offer.
    Estimated market value
    $355,900