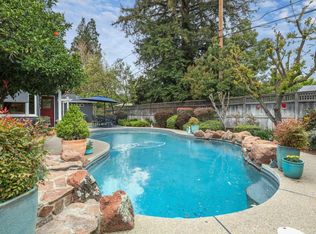
GORGEOUS OXFORD MANOR HOME. SPACIOUS LIVING ROOM W/ HARDWOOD FLOORS & FIREPLACE PERFECT FOR COMING FALL SEASON. FAMILY ROOM W/ NEWER HARDWOOD FLOORING. FORMAL DINING ROOM W/ FRENCH DOORS TO PATIO. PLANTATION SHUTTERS THROUGHOUT. UPDATED KITCHEN FEATURES GRANITE COUNTERS W/ STONE BACKSPLASH. THERMADOR GAS COOK TOP & SS APPLIANCES. PANTRY CLOSET & CABINETS PROVIDE PLENTY OF STORAGE. BREAKFAST NOOK WITH B/I SEATING & MINI DRY BAR. OVERSIZED MAIN SUITE W/ TWO SEPARATE WALK-IN CLOSETS & SITTING AREA. REMODELED BATHROOM W/ GRANITE & SLATE. OFFICE / BEDROOM OPTION W/ FRENCH DOORS. ROOMY BEDROOMS WITH STORAGE AND OR BUILT- INS. INSIDE LAUNDRY. LANDSCAPED BACK YARD W/ 2 COVERED PATIOS... SERENE & PERFECT FOR FAMILY FUNCTIONS OR ENTERTAINING. GARDEN AREA W/ RAISED FLOWER BED COMPLIMENTED W/ MATURE FRUIT & CITRUS TREES. OVERSIZED GARAGE F/ VEHICLES, WORK SPACE & STORAGE. * NEW WITHIN LAST 5 YEARS: JAMES HARDIE CEMENT FIBER EXTERIOR SIDING, GUTTERS (EXTRA WIDE) & DOWNSPOUTS, PATIO, PERGOLA, BRICK WALL, EXTERIOR FRENCH & REAR DOORS, FAMILY ROOM FLOORING. THIS IMMACULATE HOME SHOWS GREAT PRIDE IN OWNERSHIP. CONVENIENTLY LOCATED NEAR THE MIRCACLE MILE & BLOCKS FROM THE UNIVERSITY OF THE PACIFIC. EASY ACCESS TO I-5 FREEWAY.
Closed
Price history
| Date | Event | Price |
|---|---|---|
| 1/30/2026 | Sold | $650,000$220/sqft |
Source: MetroList Services of CA #225111769 Report a problem | ||
| 1/6/2026 | Pending sale | $650,000$220/sqft |
Source: MetroList Services of CA #225111769 Report a problem | ||
| 12/29/2025 | Price change | $650,000-1.4%$220/sqft |
Source: MetroList Services of CA #225111769 Report a problem | ||
| 12/1/2025 | Price change | $659,000-2.4%$223/sqft |
Source: MetroList Services of CA #225111769 Report a problem | ||
| 11/10/2025 | Price change | $675,000-0.7%$229/sqft |
Source: MetroList Services of CA #225111769 Report a problem | ||
| 11/3/2025 | Price change | $680,000-0.7%$231/sqft |
Source: MetroList Services of CA #225111769 Report a problem | ||
| 10/21/2025 | Price change | $685,000-0.7%$232/sqft |
Source: MetroList Services of CA #225111769 Report a problem | ||
| 10/13/2025 | Price change | $690,000-1.3%$234/sqft |
Source: MetroList Services of CA #225111769 Report a problem | ||
| 10/8/2025 | Price change | $699,000-2.2%$237/sqft |
Source: MetroList Services of CA #225111769 Report a problem | ||
| 9/26/2025 | Price change | $715,000-2.7%$242/sqft |
Source: MetroList Services of CA #225111769 Report a problem | ||
| 9/2/2025 | Listed for sale | $735,000+1.4%$249/sqft |
Source: MetroList Services of CA #225111769 Report a problem | ||
| 8/26/2022 | Listing removed | -- |
Source: MetroList Services of CA #222052910 Report a problem | ||
| 7/6/2022 | Price change | $724,500-3.3%$246/sqft |
Source: MetroList Services of CA #222052910 Report a problem | ||
| 6/24/2022 | Price change | $749,500-3.2%$254/sqft |
Source: MetroList Services of CA #222052910 Report a problem | ||
| 6/2/2022 | Price change | $774,500-2.6%$263/sqft |
Source: MetroList Services of CA #222052910 Report a problem | ||
| 5/20/2022 | Listed for sale | $795,000+354.3%$269/sqft |
Source: MetroList Services of CA #222052910 Report a problem | ||
| 5/26/2020 | Sold | $175,000-70.1%$59/sqft |
Source: Public Record Report a problem | ||
| 3/27/2019 | Sold | $585,000+1.7%$198/sqft |
Source:  CCAR #40852718 Report a problem CCAR #40852718 Report a problem | ||
| 3/4/2019 | Pending sale | $575,000$195/sqft |
Source: Coldwell Banker Residential Brokerage - Walnut Creek #40852718 Report a problem | ||
| 2/8/2019 | Listed for sale | $575,000-4%$195/sqft |
Source: Coldwell Banker #40852718 Report a problem | ||
| 11/5/2018 | Listing removed | $599,000$203/sqft |
Source: Werner Properties #18035842 Report a problem | ||
| 10/9/2018 | Price change | $599,000-6.3%$203/sqft |
Source: Werner Properties #18035842 Report a problem | ||
| 9/11/2018 | Price change | $638,995-3%$217/sqft |
Source: Werner Properties #18035842 Report a problem | ||
| 8/20/2018 | Price change | $658,995-1.5%$223/sqft |
Source: Werner Properties #18035842 Report a problem | ||
| 7/31/2018 | Price change | $668,995-1.5%$227/sqft |
Source: Werner Properties #18035842 Report a problem | ||
| 7/18/2018 | Listed for sale | $678,995+259.3%$230/sqft |
Source: Werner Properties #18035842 Report a problem | ||
| 8/22/1997 | Sold | $189,000$64/sqft |
Source: Public Record Report a problem | ||

Get a cash offer in 3 minutes
Find out how much your home could sell for in as little as 3 minutes with a no-obligation cash offer.
Estimated market value
$655,600
