********* $90 a square foot ************* ESTATE SALE ******** A country sized kitchen and then some. Over 170 sq ft of counter space with plenty of cabinets. Real hardwood floors that you can't find in homes anymore. They have been professionally refinished and look brand new. Two car attached garage with an utility-workshop in a separate room off to the side. It has had a new roof within the last 3 years and also a new central AC unit. There is an entertainment room large enough for a pool table, shuffle board, and more. It includes a separately attached wet bar area. There is an equally nice living room with a large picture window and decorative fireplace. A covered patio in the rear with plenty of yard shade. Perfect for outdoor BBQ and other family activities. House has lots of closets and built-in storage and book shelves. Real and very solid and thick Mahogany paneling throughout most of the home. Seller will help with closing.
Sold
Price Unknown
1201 Park Ave, Bonham, TX 75418
3beds
2,754sqft
Single Family Residence
Built in 1956
0.35 Acres Lot
$253,600 Zestimate®
$--/sqft
$2,286 Estimated rent
Home value
$253,600
$233,000 - $274,000
$2,286/mo
Zestimate® history
Owner options
List your home for rent
$2,286/mo
Rent Zestimate®
Find your next renter with Zillow Rental Manager. Plus, with online applications, you can quickly screen prospective tenants – for free.
$2,286/mo
Rent Zestimate®
Refinance and save
Refinancing to a lower rate could help reduce your monthly payments and save thousands over the life of the loan.
Explore your selling options
Work with a Zillow partner agent
Leverage their expertise and Zillow's premium Showcase listings to get your home seen by more buyers.
Get startedList with your own agent
Get your home in front of millions of buyers by listing it on Zillow.
Learn how to do itSell it yourself
Take full control of how buyers see your home on Zillow by listing For Sale by Owner (FSBO).
List your homeWhat's special
Real hardwood floorsLarge picture windowPool tableProfessionally refinishedShuffle boardCovered patioBuilt-in storage
Zillow last checked:
Listing updated:
Listed by:
Mike Schreiber 0537958 903-583-4900,
Weichert Realtors-Solid Ground 903-583-4900
Bought with:
Katyuska Simcox
E 5 Realty
Source: NTREIS,MLS#: 20443357
Facts & features
Interior
Bedrooms & bathrooms
- Bedrooms: 3
- Bathrooms: 3
- Full bathrooms: 2
- 1/2 bathrooms: 1
Primary bedroom
- Features: En Suite Bathroom, Linen Closet, Walk-In Closet(s)
- Level: First
- Dimensions: 16 x 14
Bedroom
- Level: First
- Dimensions: 13 x 13
Bedroom
- Level: First
- Dimensions: 12 x 11
Primary bathroom
- Features: Dual Sinks, Separate Shower
- Level: First
- Dimensions: 8 x 11
Den
- Level: First
- Dimensions: 31 x 16
Dining room
- Level: First
- Dimensions: 10 x 6
Other
- Level: First
- Dimensions: 9 x 6
Half bath
- Level: First
- Dimensions: 5 x 4
Kitchen
- Features: Built-in Features, Eat-in Kitchen, Kitchen Island, Tile Counters
- Level: First
- Dimensions: 17 x 23
Living room
- Level: First
- Dimensions: 26 x 13
Utility room
- Level: First
- Dimensions: 13 x 13
Heating
- Central, Natural Gas
Cooling
- Central Air, Electric
Appliances
- Included: Some Gas Appliances, Dishwasher, Electric Oven, Disposal, Gas Range, Gas Water Heater, Plumbed For Gas, Refrigerator, Vented Exhaust Fan
- Laundry: Washer Hookup, Laundry in Utility Room
Features
- Wet Bar, Built-in Features, Cedar Closet(s), Eat-in Kitchen, High Speed Internet, Kitchen Island, Pantry, Paneling/Wainscoting, Tile Counters, Cable TV, Natural Woodwork, Walk-In Closet(s), Wired for Sound
- Flooring: Hardwood, Tile
- Has basement: No
- Has fireplace: No
Interior area
- Total interior livable area: 2,754 sqft
Property
Parking
- Total spaces: 2
- Parking features: Door-Multi, Driveway, Garage, Inside Entrance, Garage Faces Rear
- Attached garage spaces: 2
- Has uncovered spaces: Yes
Features
- Levels: One
- Stories: 1
- Patio & porch: Front Porch, Patio, Covered
- Pool features: None
Lot
- Size: 0.35 Acres
- Features: Corner Lot, Level
- Residential vegetation: Grassed
Details
- Additional structures: Storage
- Parcel number: 000000091083
- Other equipment: Intercom
Construction
Type & style
- Home type: SingleFamily
- Architectural style: Ranch,Detached
- Property subtype: Single Family Residence
Materials
- Brick
- Foundation: Concrete Perimeter, Pillar/Post/Pier
- Roof: Composition
Condition
- Year built: 1956
Utilities & green energy
- Sewer: Public Sewer, Sewer Tap Paid
- Water: Public
- Utilities for property: Electricity Connected, Natural Gas Available, Overhead Utilities, Phone Available, Sewer Available, Separate Meters, Water Available, Cable Available
Community & HOA
Community
- Features: Curbs
- Security: Smoke Detector(s)
- Subdivision: Bailey Inglish
HOA
- Has HOA: No
Location
- Region: Bonham
Financial & listing details
- Tax assessed value: $288,650
- Annual tax amount: $2,225
- Date on market: 1/26/2024
- Cumulative days on market: 342 days
- Listing terms: Cash,Conventional,FHA,VA Loan
- Electric utility on property: Yes
- Road surface type: Asphalt
Price history
| Date | Event | Price |
|---|---|---|
| 3/21/2024 | Sold | -- |
Source: NTREIS #20443357 Report a problem | ||
| 2/22/2024 | Pending sale | $249,000$90/sqft |
Source: NTREIS #20443357 Report a problem | ||
| 2/11/2024 | Contingent | $249,000$90/sqft |
Source: NTREIS #20443357 Report a problem | ||
| 2/3/2024 | Listed for sale | $249,000-2.4%$90/sqft |
Source: NTREIS #20443357 Report a problem | ||
| 1/26/2024 | Listing removed | -- |
Source: NTREIS #20443357 Report a problem | ||
| 1/4/2024 | Price change | $255,000-1.9%$93/sqft |
Source: NTREIS #20443357 Report a problem | ||
| 12/5/2023 | Price change | $260,000-3.7%$94/sqft |
Source: NTREIS #20443357 Report a problem | ||
| 11/10/2023 | Price change | $270,000-1.8%$98/sqft |
Source: NTREIS #20443357 Report a problem | ||
| 10/21/2023 | Listed for sale | $275,000$100/sqft |
Source: NTREIS #20443357 Report a problem | ||
| 10/16/2023 | Contingent | $275,000$100/sqft |
Source: NTREIS #20443357 Report a problem | ||
| 10/2/2023 | Listed for sale | $275,000$100/sqft |
Source: NTREIS #20443357 Report a problem | ||
| 9/1/2023 | Listing removed | -- |
Source: NTREIS #20252571 Report a problem | ||
| 7/25/2023 | Price change | $275,000-8.3%$100/sqft |
Source: NTREIS #20252571 Report a problem | ||
| 6/1/2023 | Price change | $300,000-7.7%$109/sqft |
Source: NTREIS #20252571 Report a problem | ||
| 5/10/2023 | Price change | $325,000-3%$118/sqft |
Source: NTREIS #20252571 Report a problem | ||
| 4/12/2023 | Price change | $335,000-3.7%$122/sqft |
Source: NTREIS #20252571 Report a problem | ||
| 3/10/2023 | Price change | $348,000-3.1%$126/sqft |
Source: NTREIS #20252571 Report a problem | ||
| 2/6/2023 | Listed for sale | $359,000$130/sqft |
Source: NTREIS #20252571 Report a problem | ||
Public tax history
| Year | Property taxes | Tax assessment |
|---|---|---|
| 2025 | $4,087 +18.1% | $288,650 +61.8% |
| 2024 | $3,460 +0.6% | $178,380 +2.3% |
| 2023 | $3,439 | $174,400 +72.4% |
| 2022 | -- | $101,178 +10% |
| 2021 | $1,538 -0.7% | $91,980 +3.1% |
| 2020 | $1,550 -7.6% | $89,220 -13.4% |
| 2019 | $1,676 +2.8% | $103,030 +1.7% |
| 2018 | $1,631 | $101,280 +8.3% |
| 2017 | -- | $93,550 +4% |
| 2016 | -- | $89,930 +3.5% |
| 2015 | -- | $86,880 +2.9% |
| 2014 | -- | $84,460 -2.3% |
| 2012 | -- | $86,480 |
| 2011 | -- | -- |
| 2010 | -- | -- |
| 2009 | -- | -- |
| 2008 | -- | -- |
| 2007 | -- | $82,460 |
Find assessor info on the county website
Neighborhood: 75418
Nearby homes
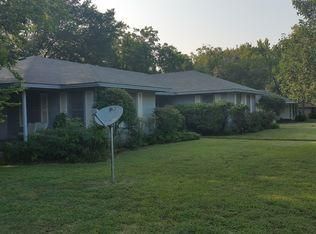
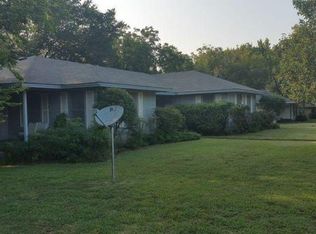
- $9752 bd1 ba1k sqft1203 Park Ave, Bonham, TX 75418For Rent
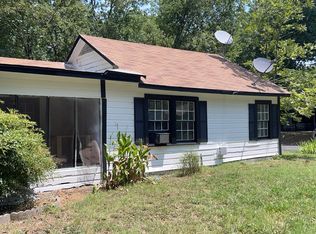
- $106,6002 bd1 ba1.1k sqft1205 Park Ave, Bonham, TX 75418Off Market
- $104,0002 bd2 ba1k sqft307 E 12th St, Bonham, TX 75418Off Market
- $116,8002 bd1 ba864 sqft1207 Island Byu, Bonham, TX 75418Off Market
- $215,000-- bd2 ba2.9k sqft1121 Park Ave, Bonham, TX 75418Off Market
- $166,4002 bd1 ba864 sqft1207 Island Bayou Rd, Bonham, TX 75418Off Market
- $165,400-- bd1 ba1.1k sqft1200 Park Ave, Bonham, TX 75418Off Market
- $208,7002 bd2 ba1.3k sqft1202 Park Ave, Bonham, TX 75418Off Market
Nearby schools
GreatSchools rating
- 4/10Evans Elementary SchoolGrades: 4-6Distance: 0.2 mi
- 6/10Rather L High SchoolGrades: 7-8Distance: 0.2 mi
- 3/10Bonham High SchoolGrades: 9-12Distance: 1 mi
Schools provided by the listing agent
- Elementary: Finleyoate
- High: Bonham
- District: Bonham ISD
Source: NTREIS. This data may not be complete. We recommend contacting the local school district to confirm school assignments for this home.
Get a cash offer in 3 minutes
Find out how much your home could sell for in as little as 3 minutes with a no-obligation cash offer.
Estimated market value
$253,600
Get a cash offer in 3 minutes
Find out how much your home could sell for in as little as 3 minutes with a no-obligation cash offer.
Estimated market value
$253,600
- Texas
- Fannin County
- Bonham
- 75418
- 1201 Park Ave
