Welcome to this exceptional home in a highly sought after New Prague neighborhood located on a cul-de-sac. Pride of ownership shines from the moment you arrive. With stunning curb appeal, a gorgeous front elevation accented by brick detail, and an expansive stamped concrete front porch, this home makes a lasting first impression.
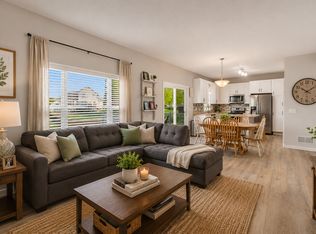
Step inside to a bright and open main level designed for both everyday comfort and memorable gatherings. The spacious living room features soaring vaulted ceilings, a cozy gas brick fireplace, and custom built-ins, creating the perfect backdrop for hosting family and friends. Natural light pours in from windows on all sides, enhancing the warm and inviting atmosphere. Newer carpet, fresh paint, six-panel oak doors, and ¾-inch hardwood flooring throughout the entry, dining room, and kitchen add timeless character and quality craftsmanship.
The kitchen truly is the heart of the home. Thoughtfully designed with raised-panel oak cabinetry, stainless steel appliances, a large walk-in pantry, center island, and a combination of pendant and recessed lighting, it offers both beauty and functionality. The adjacent patio door opens to a spacious deck, ideal for morning coffee or summer entertaining.
Also on the main level, you’ll find a convenient half bath and an oversized laundry/mudroom complete with built-in cabinetry, bench seating, and a large walk-in closet to keep everything organized.
Upstairs, three bedrooms are located on one level, including a private owner’s suite with vaulted ceilings and peaceful views of the backyard and nearby park. The suite features a generous walk-in closet and a beautifully updated ensuite bath with dual sinks, quartz countertops, tile flooring, a spa-like soaking tub, and a stunning walk-in shower. Your personal retreat at the end of a long day.
The finished lower level expands your living space with a bright and spacious family room filled with natural light, a fourth bedroom, and a rough-in for a future fourth bathroom. A versatile flex room is currently being used as a playroom, but offers endless possibilities as a home office, exercise room, hobby space, or future bar area.
Many updates have been done to the property including new kitchen appliances in 2021, New roof in 2022, A/C in 2018 with the furnace being rebuilt at that time. New sump pump in 2019, Water heater 2021, water softener in 2022, new carper on the main level in 2023, 2 stall garage door in 2023, and the kitchen sink and faucet in 2018 & 2019.
Outside we hope you enjoy the large, flat yard complete with an irrigation system and an expansive patio perfect for grilling and embracing Minnesota summers. With direct views and just steps from Settler’s Park, outdoor recreation is truly at your doorstep.
Located within walking distance to grocery stores, dining options, a local bakery, parks, and just minutes from downtown New Prague, this home offers the perfect blend of tranquility and convenience.
A truly special property you’ll be proud to call home.
Closed
$460,000
1201 Park Ct SE, New Prague, MN 56071
4beds
3,407sqft
Single Family
Built in 2005
10,236 Square Feet Lot
$461,500 Zestimate®
$135/sqft
$2,954 Estimated rent
Home value
$461,500
Estimated sales range
Not available
$2,954/mo
Zestimate® history
Owner options
List your home for rent
$2,954/mo
Rent Zestimate®
Find your next renter with Zillow Rental Manager. Plus, with online applications, you can quickly screen prospective tenants – for free.
$2,954/mo
Rent Zestimate®
Refinance and save
$2,922/mo
Est. payment
Refinancing to a lower rate could help reduce your monthly payments and save thousands over the life of the loan.
$2,922/mo
Est. payment
Explore your selling options
Work with a Zillow partner agent
Leverage their expertise and Zillow's premium Showcase listings to get your home seen by more buyers.
Get startedList with your own agent
Get your home in front of millions of buyers by listing it on Zillow.
Learn how to do itSell it yourself
Take full control of how buyers see your home on Zillow by listing For Sale by Owner (FSBO).
List your homeWhat's special
Zillow last checked:
Listing updated:
Listed by:
Thomas Scott 612-384-2178,
RE/MAX Advantage Plus
Bought with:
Anew Real Estate Group
Keller Williams Premier Realty
Source: NorthstarMLS as distributed by MLS GRID,MLS#: 7029483
Facts & features
Interior
Bedrooms & bathrooms
- Bedrooms: 4
- Bathrooms: 3
- Full bathrooms: 2
- 1/2 bathrooms: 1
Bedroom
- Level: Upper
- Area: 195 Square Feet
- Dimensions: 15x13
Bedroom 2
- Level: Upper
- Area: 154 Square Feet
- Dimensions: 14x11
Bedroom 3
- Level: Upper
- Area: 132 Square Feet
- Dimensions: 12x11
Bedroom 4
- Level: Lower
- Area: 154 Square Feet
- Dimensions: 14x11
Primary bathroom
- Level: Upper
- Area: 90 Square Feet
- Dimensions: 10x9
Bathroom
- Level: Upper
- Area: 45 Square Feet
- Dimensions: 9x5
Deck
- Level: Main
- Area: 238 Square Feet
- Dimensions: 17x14
Dining room
- Level: Main
- Area: 280 Square Feet
- Dimensions: 20x14
Family room
- Level: Lower
- Area: 360 Square Feet
- Dimensions: 20x18
Flex room
- Level: Lower
- Area: 100 Square Feet
- Dimensions: 10x10
Foyer
- Level: Main
- Area: 77 Square Feet
- Dimensions: 11x7
Garage
- Level: Main
- Area: 638 Square Feet
- Dimensions: 29x22
Kitchen
- Level: Main
- Area: 280 Square Feet
- Dimensions: 20x14
Laundry
- Level: Main
- Area: 104 Square Feet
- Dimensions: 13x8
Living room
- Level: Main
- Area: 399 Square Feet
- Dimensions: 21x19
Other
- Level: Main
- Area: 20 Square Feet
- Dimensions: 5x4
Storage
- Level: Lower
- Area: 225 Square Feet
- Dimensions: 25x9
Walk in closet
- Level: Upper
- Area: 80 Square Feet
- Dimensions: 10x8
Walk in closet
- Level: Lower
- Area: 35 Square Feet
- Dimensions: 7x5
Heating
- Forced Air
Cooling
- Central Air
Appliances
- Included: Air-To-Air Exchanger, Cooktop, Dishwasher, Disposal, Dryer, Exhaust Fan, Humidifier, Microwave, Range, Refrigerator, Washer, Water Softener Owned
- Laundry: Laundry Room, Main Level, Sink
Features
- Basement: Block,Daylight,Finished,Sump Pump
- Number of fireplaces: 1
- Fireplace features: Family Room
Interior area
- Total structure area: 3,407
- Total interior livable area: 3,407 sqft
- Finished area above ground: 2,136
- Finished area below ground: 913
Property
Parking
- Total spaces: 3
- Parking features: Attached, Asphalt, Garage Door Opener
- Attached garage spaces: 3
- Has uncovered spaces: Yes
Accessibility
- Accessibility features: None
Features
- Levels: Modified Two Story
- Stories: 2
- Patio & porch: Covered, Deck, Front Porch, Patio
- Pool features: None
- Fencing: None
Lot
- Size: 10,236 Square Feet
- Dimensions: 75 x 137
- Features: Irregular Lot, Tree Coverage - Light
Details
- Foundation area: 1271
- Parcel number: 236140860
- Zoning description: Residential-Single Family
Construction
Type & style
- Home type: SingleFamily
- Property subtype: Single Family
Materials
- Concrete
- Roof: Age 8 Years or Less,Asphalt
Condition
- New construction: No
- Year built: 2005
Utilities & green energy
- Electric: Circuit Breakers
- Gas: Natural Gas
- Sewer: City Sewer/Connected
- Water: City Water/Connected
Community & HOA
Community
- Subdivision: Prague Estates 8th Add
HOA
- Has HOA: No
Location
- Region: New Prague
Financial & listing details
- Price per square foot: $135/sqft
- Tax assessed value: $434,400
- Annual tax amount: $5,198
- Date on market: 3/3/2026
- Cumulative days on market: 76 days
- Road surface type: Paved
Price history
| Date | Event | Price |
|---|---|---|
| 6/18/2026 | Sold | $460,000-3.2%$135/sqft |
Source:  NorthstarMLS as distributed by MLS GRID #7029483 Report a problem NorthstarMLS as distributed by MLS GRID #7029483 Report a problem | ||
| 5/21/2026 | Pending sale | $475,000$139/sqft |
Source: NorthstarMLS as distributed by MLS GRID #7029483 Report a problem | ||
| 3/6/2026 | Listed for sale | $475,000+10.5%$139/sqft |
Source: NorthstarMLS as distributed by MLS GRID #7029483 Report a problem | ||
| 1/1/2024 | Listing removed | -- |
Source: NorthstarMLS as distributed by MLS GRID #6400254 Report a problem | ||
| 8/16/2023 | Price change | $429,900-2.3%$126/sqft |
Source: NorthstarMLS as distributed by MLS GRID #6400254 Report a problem | ||
| 7/11/2023 | Listed for sale | $439,900+121.1%$129/sqft |
Source: NorthstarMLS as distributed by MLS GRID #6400254 Report a problem | ||
| 7/24/2008 | Sold | $199,000$58/sqft |
Source:  Lake Superior Area Realtors as distributed by MLS GRID #1341934 Report a problem Lake Superior Area Realtors as distributed by MLS GRID #1341934 Report a problem | ||
Public tax history
| Year | Property taxes | Tax assessment |
|---|---|---|
| 2025 | $5,180 +2.6% | $434,400 +3.9% |
| 2024 | $5,050 -3.2% | $418,000 +2.7% |
| 2023 | $5,218 +0.9% | $407,100 +3.6% |
| 2022 | $5,172 +3.4% | $392,800 +17.3% |
| 2021 | $5,002 -0.6% | $334,800 +5.2% |
| 2020 | $5,030 +0.3% | $318,200 +4.5% |
| 2019 | $5,015 +7.5% | $304,500 +9.1% |
| 2018 | $4,667 +0.8% | $279,200 +6.1% |
| 2017 | $4,629 +11.4% | $263,100 +8.3% |
| 2016 | $4,155 -2.4% | $243,000 -4.8% |
| 2015 | $4,259 +7.5% | $255,200 +4.1% |
| 2014 | $3,963 +12.8% | $245,200 +18.6% |
| 2013 | $3,514 -6.3% | $206,800 |
| 2012 | $3,750 +4.3% | $206,800 -2.7% |
| 2011 | $3,596 +6.3% | $212,500 -7.2% |
| 2010 | $3,384 -9.9% | $229,100 -12.7% |
| 2009 | $3,756 | $262,400 |
Find assessor info on the county website
Neighborhood: 56071
Nearby homes
- $---- bd-- ba-- sqft1201 Park Ct, New Prague, MN 56071Off Market
- $458,2004 bd3 ba3.1k sqft1203 Park Ct SE, New Prague, MN 56071Off Market
- $---- bd-- ba-- sqft1107 Park Ct, New Prague, MN 56071Off Market
- $415,0004 bd3 ba2.4k sqft1107 Park Ct SE, New Prague, MN 56071Sold
- $482,6004 bd3 ba2.4k sqft1202 12th Ave SE, New Prague, MN 56071Off Market
- $438,2004 bd2 ba2.1k sqft1105 Park Ct SE, New Prague, MN 56071Off Market
- $---- bd-- ba-- sqft1105 Park Ct, New Prague, MN 56071Off Market
- $503,9005 bd4 ba3k sqft1205 Park Ct SE, New Prague, MN 56071Off Market
Nearby schools
GreatSchools rating
- NACentral Education CampusGrades: PK-8Distance: 1.4 mi
- 9/10New Prague Senior High SchoolGrades: 9-12Distance: 2 mi
- 9/10New Prague Middle SchoolGrades: 6-8Distance: 1.5 mi
Get a cash offer in 3 minutes
Find out how much your home could sell for in as little as 3 minutes with a no-obligation cash offer.
Estimated market value
$461,500
Get a cash offer in 3 minutes
Find out how much your home could sell for in as little as 3 minutes with a no-obligation cash offer.
Estimated market value
$461,500
- Minnesota
- Le Sueur County
- New Prague
- 56071
- 1201 Park Ct SE
Nearby cities
Nearby zip codes
Other New Prague Topics
