Be among the first to own a brand-new TKO Home in Ontario's newest community! This thoughtfully designed 3-bedroom, 2-bath home offers 1,129 square feet of modern living space with an open-concept floor plan, 9-foot ceilings, and quality finishes throughout. The kitchen features granite countertops, custom cabinetry, tile backsplash, and a walk-in pantry, flowing seamlessly into the dining and living areas—perfect for everyday living and entertaining. The split-bedroom layout provides added privacy for the primary suite, while two additional bedrooms and a full bath are located on the opposite side of the home. Luxury vinyl plank flooring throughout the main living areas with carpet in the bedrooms creates a comfortable and stylish finish. The oversized 2-car garage offers approximately 415 square feet of space for vehicles and storage. Situated on a corner lot with xeriscape landscaping just outside the Mayberry 55+ community. Secure this beautiful new construction home before it's finished and enjoy the opportunity to own a quality-built home by TKO Homes. Final colors, finishes, and specifications are subject to change at the builder's discretion.
Pending
$299,999
1201 Phillips Cir, Ontario, OR 97914
3beds
2baths
1,129sqft
Single Family Residence
Built in 2026
6,969 Square Feet Lot
$300,100 Zestimate®
$266/sqft
$25/mo HOA
What's special
Quality finishes throughoutOpen-concept floor planCarpet in the bedroomsXeriscape landscapingCorner lotGranite countertopsWalk-in pantry
- 84 days
- 15
- 0
Zillow last checked:
Listing updated:
Listed by:
Rudy Martinez Main:602-570-0368,
Victory Lap Real Estate
Source: IMLS,MLS#: 98994178
Facts & features
Interior
Bedrooms & bathrooms
- Bedrooms: 3
- Bathrooms: 2
- Main level bathrooms: 2
- Main level bedrooms: 3
Primary bedroom
- Level: Main
- Area: 144
- Dimensions: 12 x 12
Bedroom 2
- Level: Main
- Area: 121
- Dimensions: 11 x 11
Bedroom 3
- Level: Main
- Area: 110
- Dimensions: 10 x 11
Kitchen
- Level: Main
- Area: 90
- Dimensions: 10 x 9
Living room
- Level: Main
- Area: 208
- Dimensions: 16 x 13
Heating
- Forced Air, Natural Gas
Cooling
- Central Air
Appliances
- Included: Gas Water Heater, Dishwasher, Disposal, Microwave, Gas Range
Features
- Bath-Master, Bed-Master Main Level, Pantry, Granite Counters, Number of Baths Main Level: 2
- Has basement: No
- Has fireplace: No
Interior area
- Total structure area: 1,129
- Total interior livable area: 1,129 sqft
- Finished area above ground: 1,129
- Finished area below ground: 0
Property
Parking
- Total spaces: 2
- Parking features: Attached
- Attached garage spaces: 2
- Details: Garage: 20x20.75, Garage Door: 16x8
Features
- Levels: One
- Fencing: Partial,Vinyl
Lot
- Size: 6,969 Square Feet
- Dimensions: 54 x 116
- Features: Standard Lot 6000-9999 SF
Details
- Parcel number: 18S4709CC 3201
Construction
Type & style
- Home type: SingleFamily
- Property subtype: Single Family Residence
Materials
- Frame
- Foundation: Crawl Space
- Roof: Composition
Condition
- New Construction
- New construction: Yes
- Year built: 2026
Details
- Builder name: TKO Homes
Utilities & green energy
- Water: Public
- Utilities for property: Sewer Connected
Community & HOA
Community
- Senior community: Yes
- Subdivision: Mayberry
HOA
- Has HOA: Yes
- HOA fee: $300 annually
Location
- Region: Ontario
Financial & listing details
- Price per square foot: $266/sqft
- Tax assessed value: $56,370
- Annual tax amount: $520
- Date on market: 7/16/2026
- Listing terms: Cash,Conventional,FHA,USDA Loan,VA Loan
- Ownership: Fee Simple
Estimated market value
$300,100
$285,000 - $315,000
$1,883/mo
Price history
Price history is unavailable.
Public tax history
| Year | Property taxes | Tax assessment |
|---|---|---|
| 2025 | $521 +3.3% | $32,894 +3% |
| 2024 | $504 +2.6% | $31,936 +3% |
| 2023 | $491 | $31,006 |
Find assessor info on the county website
Monthly payment
Est. payment
Payment breakdown
Explore the cost of this home by adjusting the details. Changes won't be saved.Climate risks
Neighborhood: 97914
Nearby schools
Schools provided by the listing agent
- Elementary: Alameda
- Middle: Ontario Jr High
- High: Ontario
- District: Ontario School District 8C
Source: IMLS. This data may not be complete. We recommend contacting the local school district to confirm school assignments for this home.

Similar homes
- $269,0003 bd1 ba1k sqft448 NW 4th St, Ontario, OR 97914New
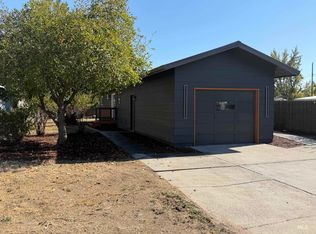 MLS ID #99003236, Daniel Longoni, Hunter of Homes, LLC. IMLS
 - $309,9004 bd2 ba1.5k sqft1113 SW 14th Ave, Ontario, OR 97914Active
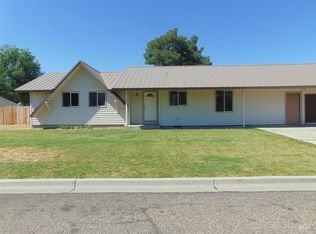 MLS ID #98991564, Nancy Anthony, Global Realty Northwest-Oregon. IMLS
 - $299,9003 bd3 ba1.5k sqft265 NW 4th St, Ontario, OR 97914Active
 MLS ID #99002301, Kim Bruce, Goldwings Real Estate Group. IMLS
 - $275,0003 bd2 ba1.2k sqft530 NW 11th St, Ontario, OR 97914Active
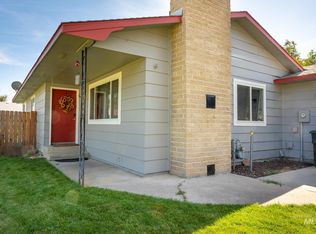 MLS ID #99002540, Kellie Robinson, True North Real Estate Group, LLC. IMLS
