**BACK ON MARKET AT NO FAULT OF SELLER, inspection reports available and NEW IMPROVED PRICE! Bring your buyers back for a second look!** Welcome home to this spectacular 2-story nestled in the heart of Platte City! As you step inside, the gleaming hardwood floors guide you into the sun-drenched living room, creating a warm ambiance that is sure to make you feel right at home. The kitchen boasts modern white cabinets, updated hardware, pantry and stainless steel fridge that stays! The eat-in kitchen is the perfect spot to gather for a meal or open up the sliding glass door and enjoy a refreshment outside on the deck.
As you head upstairs, you will love the sizable primary suite with comfortable sitting area, perfect for unwinding after a long day or indulging in your favorite book. Primary bath features double vanities, large walk-in closet, shower and jetted tub for a spa-like retreat in the comfort of your own home. Second level is complete with 3 additional bedrooms and secondary bath featuring updated luxury vinyl plank flooring.
Head downstairs to the finished lower level that is an ideal spot for entertaining or hosting a movie night with friends. This home also offers a true, 5th bedroom complete with another full bath, making it perfect for guests or a home office, providing versatility to suit your lifestyle needs.
Walk-out basement leads to patio and large backyard where you can sit outside and soak up the warm summer nights ahead.
This home also features newer roof, fresh paint and SO MUCH SPACE! The location can’t be beat with easy access to Zona Rosa shops, dining, KC airport, schools and parks. Don’t miss out on this charmer!
All square footage, taxes and info approximate. Buyer's agent and buyer to verify all info.
Sold
Zillow last checked:
Listing updated:
Bought with:
Lisa Sapenaro, 2006018142
Keller Williams KC North
Source: Heartland MLS as distributed by MLS GRID,MLS#: 2482039
Price history
| Date | Event | Price |
|---|---|---|
| 6/17/2024 | Sold | -- |
Source:  Heartland MLS as distributed by MLS GRID #2482039 Report a problem Heartland MLS as distributed by MLS GRID #2482039 Report a problem | ||
| 6/14/2024 | Pending sale | $350,000$136/sqft |
Source: Heartland MLS as distributed by MLS GRID #2482039 Report a problem | ||
| 5/6/2024 | Contingent | $350,000$136/sqft |
Source: Heartland MLS as distributed by MLS GRID #2482039 Report a problem | ||
| 5/3/2024 | Listed for sale | $350,000$136/sqft |
Source: Heartland MLS as distributed by MLS GRID #2482039 Report a problem | ||
| 4/27/2024 | Contingent | $350,000$136/sqft |
Source: Heartland MLS as distributed by MLS GRID #2482039 Report a problem | ||
| 4/26/2024 | Price change | $350,000-2.8%$136/sqft |
Source: Heartland MLS as distributed by MLS GRID #2482039 Report a problem | ||
| 4/19/2024 | Listed for sale | $360,000+7.5%$140/sqft |
Source: Heartland MLS as distributed by MLS GRID #2482039 Report a problem | ||
| 5/1/2023 | Sold | -- |
Source: Heartland MLS as distributed by MLS GRID #2405572 Report a problem | ||
| 4/20/2023 | Pending sale | $335,000$130/sqft |
Source: Heartland MLS as distributed by MLS GRID #2405572 Report a problem | ||
| 1/24/2023 | Contingent | $335,000$130/sqft |
Source: Heartland MLS as distributed by MLS GRID #2405572 Report a problem | ||
| 11/21/2022 | Price change | $335,000-1.5%$130/sqft |
Source: Heartland MLS as distributed by MLS GRID #2405572 Report a problem | ||
| 9/26/2022 | Listed for sale | $340,000$132/sqft |
Source: Heartland MLS as distributed by MLS GRID #2405572 Report a problem | ||
| 1/3/2019 | Listing removed | $1,450$1/sqft |
Source: Wiggin Property Management Report a problem | ||
| 12/7/2018 | Listed for rent | $1,450$1/sqft |
Source: Wiggin Property Management Report a problem | ||
| 7/6/2018 | Listing removed | $1,450$1/sqft |
Source: Wiggin Property Management Report a problem | ||
| 6/30/2018 | Listed for rent | $1,450$1/sqft |
Source: Wiggin Property Management Report a problem | ||
Nearby homes
- $377,5004 bd2 ba2.7k sqft1205 Pleasant Hill Dr, Platte City, MO 64079Off Market
- $392,0004 bd3 ba2.7k sqft1113 Pleasant Hill Dr, Platte City, MO 64079Off Market
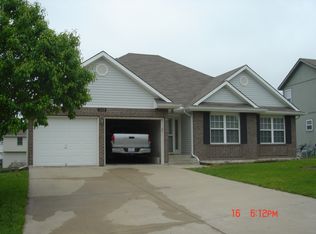
- $325,600-- bd2 ba1.3k sqft1204 River Run Dr, Platte City, MO 64079Off Market
- $385,9003 bd3 ba2.3k sqft1200 River Run Dr, Platte City, MO 64079Off Market
Get a cash offer in 3 minutes
Find out how much your home could sell for in as little as 3 minutes with a no-obligation cash offer.
Estimated market value
$397,700
