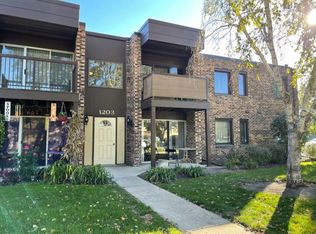
Spacious 2-Bedroom Condo in Wheeling's Desirable Pleasant Run Community** Welcome to 1201 Pleasant Run Dr, Unit 312 - a beautifully maintained 2-bedroom, 2-bathroom condo located in the heart of Wheeling, IL. This top-floor unit boasts an open floor plan with abundant natural light, perfect for comfortable living and entertaining. The kitchen features modern appliances, ample cabinet space, and a convenient breakfast bar. Adjacent to the kitchen, the dining area flows seamlessly into the large living room, which opens to a private balcony-ideal for morning coffee or evening relaxation. The primary bedroom offers a generous layout, complete with a walk-in closet and an en-suite bathroom for added privacy. The second bedroom is equally spacious and can serve as a guest room, home office, or personal retreat. A second full bathroom is conveniently located near the living areas. This unit includes an in-building washer and dryer, plenty of storage, and two reserved parking spaces. Enjoy the community's amenities, including a pool, clubhouse, and beautifully landscaped grounds. Located just minutes from shopping, dining, and major highways, this condo offers the perfect blend of convenience and comfort. Whether you're a first-time homebuyer or looking to downsize, this property is a must-see. Don't miss your opportunity to make this lovely condo your new home!
Contingent
Price cut: $10K (6/5)
$194,900
1201 Pleasant Run Dr APT 312, Wheeling, IL 60090
2beds
1,000sqft
Condominium, Single Family Residence
Built in 1975
-- sqft lot
$195,100 Zestimate®
$195/sqft
$339/mo HOA
What's special
Beautifully landscaped groundsModern appliancesAbundant natural lightConvenient breakfast barTop-floor unitIn-building washer and dryerOpen floor plan
- 314 days |
- 831 |
- 34 |
Zillow last checked:
Listing updated:
Listed by:
Ubair Siddiqui 630-336-3573,
Kale Realty
Source: MRED as distributed by MLS GRID,MLS#: 12455489
Facts & features
Interior
Bedrooms & bathrooms
- Bedrooms: 2
- Bathrooms: 2
- Full bathrooms: 2
Rooms
- Room types: No additional rooms
Primary bedroom
- Features: Flooring (Hardwood), Bathroom (Full)
- Level: Main
- Area: 168 Square Feet
- Dimensions: 14X12
Bedroom 2
- Features: Flooring (Hardwood)
- Level: Main
- Area: 120 Square Feet
- Dimensions: 12X10
Dining room
- Features: Flooring (Hardwood)
- Level: Main
- Area: 156 Square Feet
- Dimensions: 13X12
Kitchen
- Features: Kitchen (Eating Area-Breakfast Bar), Flooring (Hardwood)
- Level: Main
- Area: 90 Square Feet
- Dimensions: 10X9
Living room
- Features: Flooring (Hardwood)
- Level: Main
- Area: 238 Square Feet
- Dimensions: 17X14
Heating
- Electric
Cooling
- Central Air
Appliances
- Included: Range, Dishwasher, Refrigerator, Microwave
Features
- Basement: None
Interior area
- Total structure area: 0
- Total interior livable area: 1,000 sqft
Property
Parking
- Total spaces: 2
- Parking features: Assigned, Yes
Accessibility
- Accessibility features: No Disability Access
Features
- Exterior features: Balcony
Details
- Parcel number: 03152000151040
- Special conditions: None
- Other equipment: Ceiling Fan(s)
Construction
Type & style
- Home type: Condo
- Property subtype: Condominium, Single Family Residence
Materials
- Brick
Condition
- New construction: No
- Year built: 1975
Utilities & green energy
- Sewer: Public Sewer
- Water: Lake Michigan
Community & HOA
Community
- Subdivision: Pleasant Run
HOA
- Has HOA: Yes
- Amenities included: Coin Laundry, Storage, Park, Pool
- Services included: Pool, Lawn Care, Scavenger, Snow Removal
- HOA fee: $339 monthly
Location
- Region: Wheeling
Financial & listing details
- Price per square foot: $195/sqft
- Tax assessed value: $120,930
- Annual tax amount: $3,592
- Date on market: 8/27/2025
- Ownership: Condo
Estimated market value
$195,100
$185,000 - $205,000
$1,816/mo
Price history
| Date | Event | Price |
|---|---|---|
| 7/3/2026 | Contingent | $194,900$195/sqft |
Source: | ||
| 6/5/2026 | Price change | $194,900-4.9%$195/sqft |
Source: | ||
| 4/17/2026 | Price change | $204,900-2.4%$205/sqft |
Source: | ||
| 1/21/2026 | Listed for sale | $209,900$210/sqft |
Source: | ||
| 12/23/2025 | Pending sale | $209,900$210/sqft |
Source: | ||
| 12/22/2025 | Listed for sale | $209,900-4.6%$210/sqft |
Source: | ||
| 11/8/2025 | Contingent | $220,000$220/sqft |
Source: | ||
| 8/27/2025 | Listed for sale | $220,000+60%$220/sqft |
Source: | ||
| 6/17/2021 | Sold | $137,500-5.1%$138/sqft |
Source: | ||
| 5/27/2021 | Pending sale | $144,900$145/sqft |
Source: | ||
| 5/27/2021 | Contingent | $144,900$145/sqft |
Source: | ||
| 5/24/2021 | Listed for sale | $144,900+46.4%$145/sqft |
Source: | ||
| 5/3/2010 | Sold | $99,000-27.7%$99/sqft |
Source: Public Record Report a problem | ||
| 8/13/2004 | Sold | $137,000$137/sqft |
Source: Public Record Report a problem | ||
Public tax history
| Year | Property taxes | Tax assessment |
|---|---|---|
| 2024 | -- | $12,093 +0% |
| 2023 | $3,592 +4.5% | $12,092 |
| 2022 | $3,437 +188.8% | $12,092 +74.6% |
| 2021 | $1,190 -3.3% | $6,926 |
| 2020 | $1,231 -0.4% | $6,926 -10.2% |
| 2019 | $1,237 +16.3% | $7,709 +13.5% |
| 2018 | $1,063 -0.4% | $6,795 |
| 2017 | $1,067 -14.4% | $6,795 |
| 2016 | $1,247 +62.2% | $6,795 +34.4% |
| 2015 | $769 +0.3% | $5,055 |
| 2014 | $766 +6% | $5,055 |
| 2013 | $723 -3.6% | $5,055 -5.3% |
| 2012 | $750 -37.1% | $5,340 -22% |
| 2011 | $1,193 -27.5% | $6,846 -20% |
| 2010 | $1,645 +8% | $8,558 -31.9% |
| 2009 | $1,524 +7% | $12,563 -7% |
| 2008 | $1,425 +4.8% | $13,508 -4.2% |
| 2007 | $1,359 -8.4% | $14,103 +19.2% |
| 2006 | $1,483 +8.9% | $11,833 |
| 2005 | $1,362 +3.8% | $11,833 |
| 2004 | $1,313 -24.2% | $11,833 +46% |
| 2003 | $1,733 +3.9% | $8,106 |
| 2002 | $1,667 +2.8% | $8,106 |
| 2001 | $1,622 +1.8% | $8,106 +10.2% |
| 2000 | $1,594 +2.8% | $7,358 |
| 1999 | $1,551 | $7,358 |
Find assessor info on the county website
Monthly payment
Est. payment$--/mo
Payment breakdown
Explore the cost of this home by adjusting the details. Changes won't be saved.All calculations are estimates and provided by Zillow, Inc. for informational purposes only. Actual amounts may vary.
HOA fees may include property taxes on listings classified as Co-Ops. Contact the listing agent and/or owner for fee details.
Mortgage interest rates are dependent on a number of factors, including credit score, down payment, and repayment length. Interest rate data provided by Zillow Group Marketplace, Inc. as of 1/1/1970 from various mortgage lenders with which we have lead or other similar arrangements; the Estimated Payment is an average of those rates.
See how much you could borrow to make a competitive offer.
Climate risks
Neighborhood: 60090
Nearby schools
GreatSchools rating
- 7/10Anne Sullivan Elementary SchoolGrades: 4-5Distance: 0.9 mi
- 9/10Macarthur Middle SchoolGrades: 6-8Distance: 0.9 mi
- 7/10Wheeling High SchoolGrades: 9-12Distance: 0.5 mi
Schools provided by the listing agent
- Elementary: Betsy Ross Elementary School
- Middle: Macarthur Middle School
- High: Wheeling High School
- District: 23
Source: MRED as distributed by MLS GRID. This data may not be complete. We recommend contacting the local school district to confirm school assignments for this home.
A local agent can set up tours, give advice and negotiate with sellers.
- Illinois
- Cook County
- Wheeling
- 60090
- 1201 Pleasant Run Dr Apartment 312