Looking for a Fixer upper opportunity?!? , Then this one will hit the spot. Check out this 3 Bedroom, 2 Full and 1 Half Bath Manufactured Home with a nice sized 2 Car Garage. This home is a REO property, with some TLC could be a beautiful house on a great lot. Fenced in big sized backyard, with a ramp going up to the back stairs. Front Porch makes it great for sipping coffee on, and with about 1700 sqft and 2 separate living and family areas this property offers space for everyone. Master Bedroom features 2 separate showers along with walk in closets, replacement windows, and so much more. Nice size 2 car garage for vehicle storage out of the winter months. So much to love about this great opportunity, you don't want to miss out. Call for your private showing today!!!
Sold for $70,000
$70,000
1201 Plum St, Marshall, IL 62441
3beds
1,680sqft
Manufactured Home, Single Family Residence
Built in 1995
9,147 Square Feet Lot
$75,700 Zestimate®
$42/sqft
$-- Estimated rent
Home value
$75,700
$53,000 - $103,000
Not available
Zestimate® history
Owner options
List your home for rent
Find your next renter with Zillow Rental Manager. Plus, with online applications, you can quickly screen prospective tenants – for free.
Refinance and save
$394/mo
Est. payment
Refinancing to a lower rate could help reduce your monthly payments and save thousands over the life of the loan.
$394/mo
Est. payment
Explore your selling options
Work with a Zillow partner agent
Leverage their expertise and Zillow's premium Showcase listings to get your home seen by more buyers.
Get startedList with your own agent
Get your home in front of millions of buyers by listing it on Zillow.
Learn how to do itSell it yourself
Take full control of how buyers see your home on Zillow by listing For Sale by Owner (FSBO).
List your homeWhat's special
Big sized backyardMaster bedroomWalk in closetsFront porch
Zillow last checked:
Listing updated:
Listed by:
Zack Janis 217-826-6326,
Crossroads Realty
Bought with:
Cortney Fraker, 475159069
Crossroads Realty
Source: CIBR,MLS#: 6240054 Originating MLS: Central Illinois Board Of REALTORS
Originating MLS: Central Illinois Board Of REALTORSFacts & features
Interior
Bedrooms & bathrooms
- Bedrooms: 3
- Bathrooms: 3
- Full bathrooms: 2
- 1/2 bathrooms: 1
Primary bedroom
- Description: Flooring: Carpet
- Level: Main
- Dimensions: 14.9 x 12.2
Bedroom
- Description: Flooring: Carpet
- Level: Main
- Dimensions: 12.2 x 10.6
Bedroom
- Description: Flooring: Carpet
- Level: Main
- Dimensions: 12.2 x 9.1
Primary bathroom
- Features: Bathtub, Separate Shower
- Level: Main
- Dimensions: 12.2 x 6.3
Dining room
- Description: Flooring: Vinyl
- Level: Main
- Dimensions: 12.2 x 7.8
Dining room
- Description: Flooring: Carpet
- Level: Main
- Dimensions: 12.2 x 9.7
Family room
- Description: Flooring: Carpet
- Level: Main
- Dimensions: 12.7 x 12.3
Other
- Features: Tub Shower
- Level: Main
- Dimensions: 7.6 x 4.6
Half bath
- Level: Main
- Dimensions: 6.4 x 2.2
Kitchen
- Description: Flooring: Vinyl
- Level: Main
- Dimensions: 12.2 x 11.9
Laundry
- Description: Flooring: Vinyl
- Level: Main
- Dimensions: 8 x 4.6
Living room
- Description: Flooring: Carpet
- Level: Main
- Dimensions: 15.8 x 12.2
Heating
- Forced Air, Gas
Cooling
- Central Air
Appliances
- Included: Dryer, Dishwasher, Gas Water Heater, Range, Refrigerator, Washer
- Laundry: Main Level
Features
- Bath in Primary Bedroom, Main Level Primary, Walk-In Closet(s)
- Windows: Replacement Windows
- Basement: Crawl Space
- Has fireplace: No
Interior area
- Total structure area: 1,680
- Total interior livable area: 1,680 sqft
- Finished area above ground: 1,680
- Finished area below ground: 0
Property
Parking
- Total spaces: 2
- Parking features: Detached, Garage
- Garage spaces: 2
Features
- Levels: One
- Stories: 1
- Patio & porch: Front Porch, Deck
- Exterior features: Deck
Lot
- Size: 9,147 Square Feet
Details
- Parcel number: 08081315405001
- Zoning: RES
- Special conditions: Real Estate Owned
Construction
Type & style
- Home type: MobileManufactured
- Architectural style: Manufactured Home
- Property subtype: Manufactured Home, Single Family Residence
Materials
- Vinyl Siding
- Foundation: Crawlspace
- Roof: Shingle
Condition
- Year built: 1995
Utilities & green energy
- Sewer: Public Sewer
- Water: Public
Community & HOA
Community
- Subdivision: Wm B Archers 1st Add
Location
- Region: Marshall
Financial & listing details
- Price per square foot: $42/sqft
- Tax assessed value: $74,985
- Annual tax amount: $194
- Date on market: 1/19/2024
- Cumulative days on market: 35 days
- Road surface type: Concrete
Price history
| Date | Event | Price |
|---|---|---|
| 5/1/2024 | Sold | $70,000$42/sqft |
Source:  CIBR #6240054 Report a problem CIBR #6240054 Report a problem | ||
Public tax history
| Year | Property taxes | Tax assessment |
|---|---|---|
| 2024 | $1,619 +512.4% | $24,995 +151% |
| 2023 | $264 +19.1% | $9,959 +12% |
| 2022 | $222 +14.4% | $8,892 +7% |
| 2021 | $194 -1.7% | $8,310 |
| 2020 | $197 +7.6% | $8,310 |
| 2019 | $183 | $8,310 -2.2% |
| 2017 | -- | $8,499 +2.3% |
| 2016 | $67 | $8,310 +50.9% |
| 2015 | $67 | $5,507 +2.7% |
| 2014 | $67 | $5,360 +3.5% |
| 2013 | $67 +5.2% | $5,180 |
| 2010 | $64 +2.1% | $5,180 |
| 2009 | $63 | $5,180 |
Find assessor info on the county website
Neighborhood: 62441
Nearby homes
- $91,3003 bd2 ba1.3k sqft1205 Plum St, Marshall, IL 62441Off Market

- $120,4003 bd2 ba1.5k sqft1209 Plum St, Marshall, IL 62441Off Market
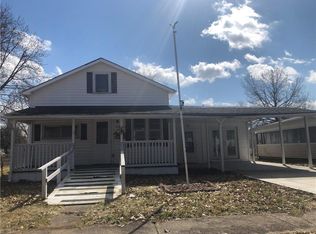
- $111,1003 bd1 ba1.2k sqft1115 Plum St, Marshall, IL 62441Off Market
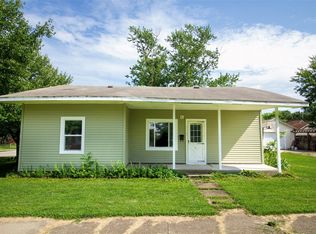
- $225,7003 bd2 ba1.6k sqft1204 Archer Ave, Marshall, IL 62441Off Market
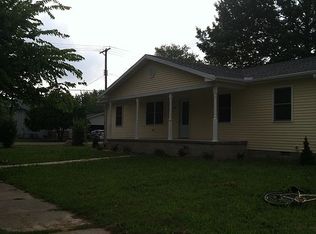
- $141,6003 bd-- ba1.2k sqft1112 Archer Ave, Marshall, IL 62441Off Market
- $70,1003 bd-- ba1k sqft1215 Plum St, Marshall, IL 62441Off Market
- $74,1003 bd1 ba1.1k sqft1111 Plum St, Marshall, IL 62441Off Market
- $108,4002 bd1 ba1.3k sqft1202 Plum St, Marshall, IL 62441Off Market
Nearby schools
GreatSchools rating
- NASouth Elementary SchoolGrades: PK-2Distance: 0.7 mi
- 7/10Marshall Jr High SchoolGrades: 7-8Distance: 0.7 mi
- 6/10Marshall High SchoolGrades: 9-12Distance: 0.7 mi
Schools provided by the listing agent
- District: Marshall Dist. 2C
Source: CIBR. This data may not be complete. We recommend contacting the local school district to confirm school assignments for this home.
- Illinois
- Clark County
- Marshall
- 62441
- 1201 Plum St
