Skip main navigation
Sold for $1,100,000
Street View
  • $1,100,000

    1201 Poplar Street, Denver, CO 80220

    5beds
    2,949sqft
    Single Family Residence
    Built in 1951
    9,147.6 Square Feet Lot
    $1,048,200 Zestimate®
    $373/sqft
    $3,542 Estimated rent

    Home value

    $1,048,200

    $975,000 - $1.12M

    $3,542/mo

    Zestimate® history
    Loading
    Loading...

    Owner options

    List your home for rent

    $3,542/mo

    Rent Zestimate®

    Find your next renter with Zillow Rental Manager. Plus, with online applications, you can quickly screen prospective tenants – for free.

    Learn more

    $3,542/mo

    Rent Zestimate®

    Refinance and save

    $5,100/mo

    Est. payment

    Refinancing to a lower rate could help reduce your monthly payments and save thousands over the life of the loan.

    See today's rates

    $5,100/mo

    Est. payment

    Explore your selling options

    Work with a Zillow partner agent

    Leverage their expertise and Zillow's premium Showcase listings to get your home seen by more buyers.

    Get started

    List with your own agent

    Get your home in front of millions of buyers by listing it on Zillow.

    Learn how to do it

    Sell it yourself

    Take full control of how buyers see your home on Zillow by listing For Sale by Owner (FSBO).

    List your home

    What's special

    Gas fireplacesPrivacy vinesArchitectural detailsStone patioSpacious patiosFinished basementHot tub pad
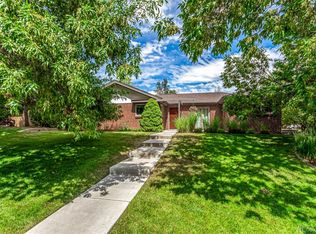
    This beautifully updated Tudor style home has had over $170,000 of updates in the last few years and is situated on almost a quarter acre corner lot, seamlessly blends timeless character with modern upgrades. This home is perfect for entertaining and everyday living with an open-concept design that flows effortlessly to spacious patios, ideal for hosting gatherings or peaceful outdoor moments. The main level features hardwood floors and updated lighting, a luxurious primary suite and recently remodeled bathroom, and gorgeous accents of fun wallpaper and tudor style architectural details. The finished basement includes two additional non-conforming bedrooms, offering flexibility for a home office, gym, or guest accommodations. Additional updates include a whole-house humidifier, newer sewer line, new SECOND high-efficiency furnace, TWO Air conditioning units, Liftmaster solar gate, custom driveway, "dutch" style door to patio, and epoxy-coated garage floors. A new roof in 2024 includes transferrable warranty to new buyers. Two gas fireplaces, one on each level, add warmth and ambiance to the space. Fenced and gated front yard recently received a major update complete with new landscaping, stone patio, landscaping and sound system. Driveway is also gated allowing for additional secure parking. Private back patio has a hot tub pad and hook-ups ready for you, with established privacy vines and perennial landscaping to two privacy gates. Situated in the highly desirable Montclair neighborhood, this home is a short stroll from three parks, including Montclair Park, which offers tennis courts, playgrounds, a sledding hill, and a vibrant community center. Just moments to City Park, easily commutable to downtown and DIA. Stair tread in Primary bedroom is included. All information deemed reliable, buyers to verify all information to their satisfaction including community, school, property and home information.

    Zillow last checked:

    Listing updated:

    Listed by:

    Christina Watson 303-956-6233,

    Keller Williams Preferred Realty

    Bought with:

    Larina McClain, 100000163

    Madison & Company Properties

    Source: REcolorado as distributed by MLS GRID,MLS#: 6806026MLS Logo

    Facts & features

    Interior

    Bedrooms & bathrooms
    • Bedrooms: 5
    • Bathrooms: 3
    • Full bathrooms: 2
    • 3/4 bathrooms: 1
    • Main level bathrooms: 2
    • Main level bedrooms: 3
    Primary bedroom
    • Description: Main Floor Primary, En Suite Bath And Walk-In Closet
    • Level: Main
    • Area: 204.49 Square Feet
    • Dimensions: 14.3 x 14.3
    Bedroom
    • Description: Hardwood Floors
    • Level: Main
    • Area: 174 Square Feet
    • Dimensions: 12 x 14.5
    Bedroom
    • Description: Hardwood Floors
    • Level: Main
    • Area: 132 Square Feet
    • Dimensions: 11 x 12
    Bedroom
    • Description: Bedroom 4 - Non Conforming
    • Level: Basement
    • Area: 117.12 Square Feet
    • Dimensions: 9.6 x 12.2
    Bedroom
    • Description: Bedroom 5 - Non Conforming
    • Level: Basement
    • Area: 107.52 Square Feet
    • Dimensions: 9.6 x 11.2
    Primary bathroom
    • Description: Recently Remodeled
    • Level: Main
    Bathroom
    • Description: Primary Bath
    • Level: Main
    • Area: 65.52 Square Feet
    • Dimensions: 7.2 x 9.1
    Bathroom
    • Level: Basement
    • Area: 59.04 Square Feet
    • Dimensions: 7.2 x 8.2
    Family room
    • Description: Spacious Second Living Space With Fireplace
    • Level: Basement
    Kitchen
    • Description: Remodeled In 2021
    • Level: Main
    Laundry
    • Description: Washer / Dryer Included
    • Level: Basement
    Heating
    • Forced Air
    Cooling
    • Central Air
    Appliances
    • Included: Dishwasher, Disposal, Dryer, Gas Water Heater, Microwave, Oven, Range Hood, Refrigerator, Washer
    • Laundry: In Unit
    Features
    • Granite Counters
    • Flooring: Carpet, Tile, Wood
    • Windows: Double Pane Windows
    • Basement: Bath/Stubbed,Finished,Full
    • Number of fireplaces: 2
    • Fireplace features: Basement, Family Room, Gas
    • Common walls with other units/homes: No Common Walls
    Interior area
    • Total structure area: 2,949
    • Total interior livable area: 2,949 sqft
    • Finished area above ground: 1,715
    • Finished area below ground: 1,111

    Property

    Parking
    • Total spaces: 4
    • Parking features: Garage - Attached
    • Attached garage spaces: 2
    • Details: Off Street Spaces: 2
    Features
    • Levels: One
    • Stories: 1
    • Patio & porch: Front Porch, Patio
    • Exterior features: Dog Run, Garden, Gas Valve, Lighting, Private Yard, Rain Gutters
    • Fencing: Partial
    Lot
    • Size: 9,147 sqft
    • Features: Corner Lot, Landscaped, Level, Sprinklers In Front
    Details
    • Parcel number: 605118009
    • Zoning: E-SU-DX
    • Special conditions: Standard

    Construction

    Type & style
    • Home type: SingleFamily
    • Architectural style: Tudor
    • Property subtype: Single Family Residence
    Materials
    • Brick
    Condition
    • Updated/Remodeled
    • Year built: 1951

    Utilities & green energy

    • Sewer: Public Sewer
    • Water: Public
    • Utilities for property: Electricity Connected, Natural Gas Available, Natural Gas Connected

    Community & neighborhood

    Security
    • Security features: Carbon Monoxide Detector(s), Security System, Smart Cameras, Smoke Detector(s), Video Doorbell
    Location
    • Region: Denver
    • Subdivision: Montclair

    Other

    Other facts
    • Listing terms: Cash,Conventional,FHA,Jumbo,VA Loan
    • Ownership: Individual
    • Road surface type: Paved

    Price history

    DateEventPrice
    4/8/2025Sold$1,100,000+0.8%$373/sqft
    Source: REcolorado as distributed by MLS GRID #6806026 Report a problem
    2/22/2025Pending sale$1,091,000$370/sqft
    Source: REcolorado as distributed by MLS GRID #6806026 Report a problem
    2/20/2025Price change$1,091,000-3%$370/sqft
    Source: REcolorado as distributed by MLS GRID #6806026 Report a problem
    1/29/2025Listed for sale$1,125,000+27.8%$381/sqft
    Source: REcolorado as distributed by MLS GRID #6806026 Report a problem
    10/1/2020Sold$880,000-1.1%$298/sqft
    Source: Agent Provided Report a problem
    8/29/2020Pending sale$890,000$302/sqft
    Source: Madison & Company Properties #9352183 Report a problem
    8/20/2020Listed for sale$890,000+58.9%$302/sqft
    Source: Madison & Company Properties #9352183 Report a problem
    6/9/2014Sold$560,000-0.9%$190/sqft
    Source: Public Record Report a problem
    4/26/2014Pending sale$565,000$192/sqft
    Source: RE/MAX Professionals #9208457 Report a problem
    4/12/2014Listed for sale$565,000+27.4%$192/sqft
    Source: RE/MAX Professionals #9208457 Report a problem
    4/6/2007Sold$443,610+40.6%$150/sqft
    Source: Public Record Report a problem
    4/14/2006Sold$315,500$107/sqft
    Source: Public Record Report a problem

    Public tax history

    YearProperty taxesTax assessment
    2024$5,059 +26.6%$65,290 -4.9%
    2023$3,997 +3.6%$68,640 +36.6%
    2022$3,859 +0.2%$50,260 -2.8%
    2021$3,853 +2.9%$51,720 -0.4%
    2020$3,745 +0.8%$51,931 -0.7%
    2019$3,717 $52,294 +8.9%
    2018$3,717 +0.3%$48,040
    2017$3,706 +1.3%$48,040 +2.6%
    2016$3,658 +33.4%$46,820
    2015$2,742 0%$46,820 +41.8%
    2014$2,743 +0.4%$33,010
    2013$2,732 +17.9%$33,010 +1.6%
    2012$2,317 -6.2%$32,500
    2011$2,471 +2.2%$32,500 -12.4%
    2010$2,417 +8.8%$37,100
    2009$2,221 +14.6%$37,100 +11.6%
    2008$1,938 +17.5%$33,250 +14.8%
    2007$1,649 +1.1%$28,970 +17.6%
    2006$1,631 +4.2%$24,630
    2005$1,565 +6.5%$24,630 -1.3%
    2003$1,470 +1.9%$24,960 +1.6%
    2002$1,443 $24,560 +28.6%
    2001-- $19,100

    Find assessor info on the county website

    Neighborhood: Montclair

    Nearby schools

    GreatSchools rating
    Schools provided by the listing agent
    • Elementary: Montclair
    • Middle: Hill
    • High: George Washington
    • District: Denver 1

    Source: REcolorado as distributed by MLS GRID. This data may not be complete. We recommend contacting the local school district to confirm school assignments for this home.

    Get a cash offer in 3 minutes
    Find out how much your home could sell for in as little as 3 minutes with a no-obligation cash offer.
    Estimated market value
    $1,048,200
    Get a cash offer in 3 minutes
    Find out how much your home could sell for in as little as 3 minutes with a no-obligation cash offer.
    Estimated market value
    $1,048,200