Finding a home with both space and updates already completed isn't always easy. With nearly 2,900 square feet, multiple living areas, two sunrooms, and a corner lot, this home offers the flexibility to spread out without taking on a long renovation list.
The remodeled kitchen features quartz countertops and stainless steel appliances and is complemented by renovated bathrooms, updated flooring, fresh interior paint, modern lighting, an updated HVAC system, sewer line improvements, and a fully fenced backyard. Many of the updates buyers often plan for after closing have already been completed.
The thoughtful layout makes it easy to work from home, host family and friends, or simply enjoy separate spaces to relax. Step outside to the spacious rear deck overlooking the fenced backyard, while two storage sheds offer additional space for hobbies, lawn equipment, seasonal décor, or extra storage.
Conveniently located just minutes from Seymour Johnson AFB, downtown Goldsboro, shopping, dining, parks, and major highways, this home offers easy access to everyday conveniences while still providing plenty of room to enjoy at home.
Be sure to explore the virtual tour, then experience the home in person. The layout, natural light, and generous living spaces are best appreciated firsthand.
For sale
$290,000
1201 Porter St, Goldsboro, NC 27530
4beds
2,888sqft
Single Family Residence
Built in 1976
0.32 Acres Lot
$285,000 Zestimate®
$100/sqft
$-- HOA
What's special
Modern lightingThoughtful layoutNatural lightTwo sunroomsSpacious rear deckFresh interior paintFully fenced backyard
- 2 days |
- 393 |
- 100 |
Zillow last checked:
Listing updated:
Listed by:
MEGAN JOHNSON,
COLDWELL BANKER ADVANTAGE - FAYETTEVILLE
Source: LPRMLS,MLS#: 764761 Originating MLS: Longleaf Pine Realtors
Originating MLS: Longleaf Pine RealtorsLoading...
Facts & features
Interior
Bedrooms & bathrooms
- Bedrooms: 4
- Bathrooms: 2
- Full bathrooms: 2
Heating
- Forced Air, Gas
Cooling
- Attic Fan, Central Air
Appliances
- Included: Convection Oven, Cooktop, Dishwasher, Electric Range, Freezer, Disposal, Microwave, Refrigerator
Features
- Attic, Ceiling Fan(s), Open Concept, Open Floorplan, Pull Down Attic Stairs, Sun Room, Walk-In Shower
- Flooring: Laminate, Luxury Vinyl Plank
- Basement: Crawl Space
- Attic: Pull Down Stairs
- Number of fireplaces: 1
- Fireplace features: None
Interior area
- Total interior livable area: 2,888 sqft
Video & virtual tour
Property
Parking
- Parking features: No Garage
Features
- Patio & porch: Deck
- Exterior features: Awning(s), Corner Lot, Deck, Fence, Private Yard, Storage
- Fencing: Back Yard,Yard Fenced
Lot
- Size: 0.32 Acres
- Features: 1/4 to 1/2 Acre Lot, Cleared, Level
- Topography: Cleared,Level
Details
- Parcel number: 3508387962
- Special conditions: Standard
Construction
Type & style
- Home type: SingleFamily
- Architectural style: Ranch
- Property subtype: Single Family Residence
Materials
- Board & Batten Siding, Brick
Condition
- Good Condition
- New construction: No
- Year built: 1976
Utilities & green energy
- Sewer: Public Sewer
- Water: Public
Community & HOA
Community
- Subdivision: Porter Place
HOA
- Has HOA: No
Location
- Region: Goldsboro
Financial & listing details
- Price per square foot: $100/sqft
- Tax assessed value: $224,330
- Annual tax amount: $2,952
- Date on market: 7/16/2026
- Listing terms: Conventional,FHA,New Loan,VA Loan
- Inclusions: Fridge, Washer, Dryer
- Exclusions: NA
- Ownership: More than a year
Estimated market value
$285,000
$271,000 - $299,000
$2,323/mo
Price history
| Date | Event | Price |
|---|---|---|
| 7/16/2026 | Listed for sale | $290,000-18.3%$100/sqft |
Source:  LPRMLS #764761 Report a problem LPRMLS #764761 Report a problem | ||
| 3/31/2025 | Listing removed | $2,200$1/sqft |
Source: Zillow Rentals Report a problem | ||
| 3/26/2025 | Listed for rent | $2,200$1/sqft |
Source: Zillow Rentals Report a problem | ||
| 2/9/2025 | Listing removed | $2,200$1/sqft |
Source: Zillow Rentals Report a problem | ||
| 1/4/2025 | Listed for rent | $2,200$1/sqft |
Source: Zillow Rentals Report a problem | ||
| 1/3/2025 | Listing removed | $355,000$123/sqft |
Source:  Doorify MLS #10058296 Report a problem Doorify MLS #10058296 Report a problem | ||
| 11/19/2024 | Price change | $355,000-1.4%$123/sqft |
Source: Doorify MLS #10058296 Report a problem | ||
| 10/17/2024 | Listed for sale | $360,000+103.4%$125/sqft |
Source: Doorify MLS #10058296 Report a problem | ||
| 7/31/2024 | Sold | $177,000$61/sqft |
Source: Public Record Report a problem | ||
Public tax history
| Year | Property taxes | Tax assessment |
|---|---|---|
| 2025 | $2,952 +29.9% | $224,330 +57.3% |
| 2024 | $2,272 +8.1% | $142,650 |
| 2023 | $2,101 +3.5% | $142,650 |
| 2022 | $2,029 +14.9% | $142,650 |
| 2021 | $1,767 -5.7% | $142,650 |
| 2020 | $1,874 | $142,650 |
| 2019 | $1,874 | $142,650 +6.3% |
| 2018 | $1,874 +1% | $134,200 |
| 2017 | $1,855 | $134,200 |
| 2016 | -- | $134,200 |
| 2015 | $1,765 -0.1% | $134,200 |
| 2014 | $1,767 | $134,200 |
| 2013 | -- | $134,200 |
| 2011 | -- | $134,200 |
| 2007 | -- | -- |
| 2005 | -- | -- |
| 2004 | -- | -- |
| 2003 | -- | -- |
| 2002 | -- | -- |
| 2001 | -- | -- |
| 2000 | -- | -- |
Find assessor info on the county website
Monthly payment
Est. payment
Payment breakdown
Explore the cost of this home by adjusting the details. Changes won't be saved.Climate risks
Neighborhood: 27530
Nearby schools
GreatSchools rating
- 2/10Carver Heights Elementary SchoolGrades: 3-5Distance: 0.9 mi
- 2/10Dillard Middle SchoolGrades: 6-8Distance: 0.8 mi
- 2/10Goldsboro High SchoolGrades: 9-12Distance: 1.6 mi
Schools provided by the listing agent
- Middle: Wayne County Schools
- High: Wayne County Schools
Source: LPRMLS. This data may not be complete. We recommend contacting the local school district to confirm school assignments for this home.
- $184,0003 bd2 ba1.1k sqft1200 Franklin St, Goldsboro, NC 27530Off Market

- $182,7003 bd2 ba1.6k sqft1203 Porter St, Goldsboro, NC 27530Off Market
- $170,3003 bd2 ba1k sqft1202 Franklin St, Goldsboro, NC 27530Off Market
- $220,0003 bd2 ba1.3k sqft1109 Porter St, Goldsboro, NC 27530Pending
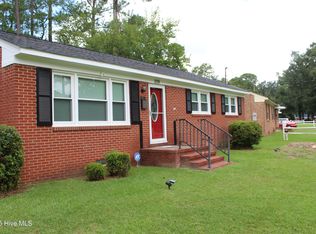
- $178,7003 bd2 ba1.1k sqft1204 Franklin St, Goldsboro, NC 27530Off Market
- $156,3003 bd2 ba1.4k sqft908 Franklin St, Goldsboro, NC 27530Off Market
- $186,8003 bd2 ba1.6k sqft1205 Porter St, Goldsboro, NC 27530Off Market
- $168,0004 bd2 ba1.9k sqft1200 Porter St, Goldsboro, NC 27530Off Market
A local agent can set up tours, give advice and negotiate with sellers.
A local lender can help you make sure your offer is ready when you are.
Similar homes
- $349,9004 bd3 ba2.8k sqft1012 Evergreen Avenue, Goldsboro, NC 27530For Sale
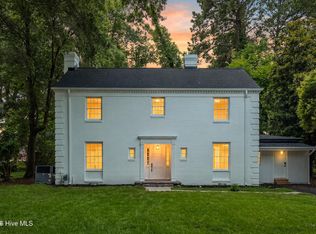
 MLS ID #100589422, Duke Cox, REAL Broker LLC. Hive MLS
 - $299,9003 bd2 ba2.1k sqft100 Ashley Avenue, Goldsboro, NC 27530For Sale
 MLS ID #100588157, Nichole Lund, Down Home Realty And Property Management, LLC. Hive MLS
 - $289,9003 bd2 ba1.6k sqft202 N Pointe Drive, Goldsboro, NC 27530For Sale
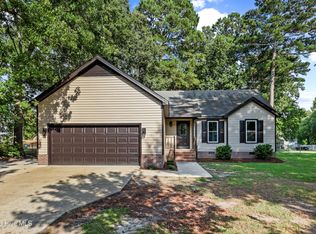 MLS ID #100588344, Kyle Merritt, The Firm NC. Hive MLS
 - $325,0005 bd3 ba2.8k sqft1801 E Mulberry Street, Goldsboro, NC 27530For Sale
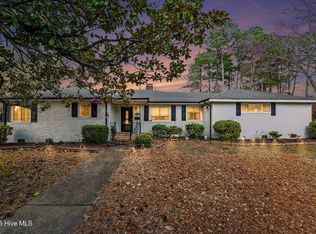 MLS ID #100559134, Lauren Stratton, Navigate Realty. Hive MLS
 - $284,5003 bd2 ba1.6k sqft705 Clarence Court, Goldsboro, NC 27530For SaleMLS ID #100565060, Kristen L Ross, Down Home Realty And Property Management, LLC. Hive MLS
- $229,9003 bd2 ba1.4k sqft910 Pittman Street, Goldsboro, NC 27530For SaleMLS ID #100579095, Riley Wilkins, Wilkins & Lancaster Realty, LLC. Hive MLS
- $299,0003 bd2 ba1.9k sqft224 S Hillcrest Drive, Goldsboro, NC 27534For SaleMLS ID #100568279, Joseph Allegood, Chesson Realty. Hive MLS
- $321,0003 bd3 ba2.2k sqft1940 N Carolina St #111, Goldsboro, NC 27530For Sale
 MLS ID #10157886, Meisha Spang. Doorify MLS
 - $325,0004 bd2 ba2.2k sqft1921 Pinemont Circle, Goldsboro, NC 27534For SaleMLS ID #100578487, Michael Edwards, RE/MAX Complete. Hive MLS
- $224,9003 bd2 ba1.5k sqft103 Bridle Path Road, Goldsboro, NC 27534For SaleMLS ID #100589251, Felicia Worrell, Coldwell Banker Howard Perry & Walston. Hive MLS
- $239,9004 bd2 ba1.7k sqft(Undisclosed Address), Goldsboro, NC 27530For SaleMLS ID #100578484, Riley Wilkins, Wilkins & Lancaster Realty, LLC. Hive MLS
- $330,0005 bd3 ba2.7k sqftGrantham Bartholomew House, Goldsboro, NC 27530For SaleMLS ID #10172314, Tanya Thomas. Doorify MLS
- $279,9003 bd2 ba2.2k sqft184 Beaver Dam Road, Goldsboro, NC 27530For SaleMLS ID #100569072, Catherine Eagles, RE/MAX Complete. Hive MLS
- $279,9003 bd3 ba2.3k sqft206 Maplewood Drive, Goldsboro, NC 27534For SaleMLS ID #100530666, Pam Silver, Silver Real Estate, LLC. Hive MLS
- $399,0004 bd4 ba2.6k sqft1900 E Mulberry Street, Goldsboro, NC 27530For SaleMLS ID #100581667, Jennifer Perkins, Wilkins & Lancaster Realty, LLC. Hive MLS
- $329,9003 bd2 ba2.1k sqft1813 Oberry Center Road, Goldsboro, NC 27530For SaleMLS ID #100567680, Lena Freeland, EXP Realty LLC - C. Hive MLS
- $171,9004 bd2 ba1.7k sqft608 Poplar Street, Goldsboro, NC 27530For SaleMLS ID #100567934, Claiborne Smith, Wilkins & Lancaster Realty, LLC. Hive MLS
- $319,0003 bd2 ba2.3k sqft1925 Pinemont Circle, Goldsboro, NC 27534For SaleMLS ID #100575223, April Parrish, RE/MAX Complete. Hive MLS
- $264,9003 bd2 ba2k sqft1511 Scotty Drive, Goldsboro, NC 27534For SaleMLS ID #100585022, Jemima Faugues, EXP Realty LLC - C. Hive MLS
- $339,0004 bd3 ba2.3k sqft107 E Berkshire Court, Goldsboro, NC 27530For SaleMLS ID #100581999, Benny Segura, The Firm NC. Hive MLS
