Skip main navigation
Pending
  • Price cut: $15.9K (6/19)
    $200,000

    1201 Powers St, New Haven, IN 46774

    3beds
    1,209sqft
    : 
    Loading
    Get pre-qualified
    Single Family Residence
    Built in 1938
    7,840 Square Feet Lot
    $195,100 Zestimate®
    $--/sqft
    $-- HOA

    What's special

    Inviting covered front porchStunning curb appealMature landscapingUpdated bathroomWalk-in closetCustom-made grabill amish cabinetsBeautiful original hardwood floors
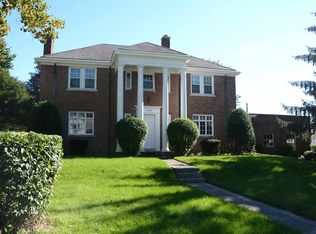
    Character, charm, and pride of ownership shine throughout this beautifully maintained 3-bedroom, 1-bath home. 2.5 Heated Detached garage on Concrete Floor, From the moment you arrive, you'll appreciate the stunning curb appeal, mature landscaping, and inviting covered front porch that welcomes you home. Inside, you'll discover spacious living and dining rooms filled with warmth and character. Beautiful original hardwood floors are located beneath the flooring in the living room, dining room, and all three bedrooms, offering an incredible opportunity for restoration and added value. One of the bedrooms features a desirable walk-in closet, providing additional storage rarely found in homes of this era. The kitchen showcases beautiful custom-made Grabill Amish cabinets, offering exceptional craftsmanship, abundant storage, and timeless appeal. The updated bathroom blends modern convenience with classic style, while the home's thoughtful layout creates comfortable living and entertaining spaces throughout. A full dry basement provides outstanding storage and endless possibilities for a workshop, hobby room, exercise area, or future finished living space. The oversized 2.5-car garage offers plenty of room for vehicles, tools, lawn equipment, and additional storage. Step outside and enjoy the beautifully landscaped yard, perfect for entertaining, gardening, outdoor activities, or simply relaxing. The outdoor spaces have been lovingly maintained and create a peaceful setting you'll enjoy throughout the seasons. Conveniently located near shopping, dining, parks, and everyday amenities, this home offers a rare combination of character, quality craftsmanship, storage, and future potential. All personal property presently located in the basement is specifically excluded from the sale. Seller requests the right to retain personal property currently located in the basement for a reasonable period following closing due to work-related scheduling constraints. Seller shall be granted access to the property after closing, upon reasonable prior notice to Buyer and at mutually agreed-upon times, for the sole purpose of removing said personal property. All remaining items shall continue to be excluded from the sale.
    51 days
    |
    1,093
    |
    109
    |

    Zillow last checked:

    Listing updated:

    Listed by:

    Rhonda Patterson Cell:260-804-0331,

    CENTURY 21 Bradley Realty, Inc

    Source: IRMLS,MLS#: 202620502MLS Logo

      Facts & features

      Interior

      Bedrooms & bathrooms
      • Bedrooms: 3
      • Bathrooms: 1
      • Full bathrooms: 1
      • Main level bedrooms: 3
      Bedroom 1
      • Level: Main
      Bedroom 2
      • Level: Main
      Dining room
      • Level: Main
      • Area: 143
      • Dimensions: 11 x 13
      Kitchen
      • Level: Main
      • Area: 168
      • Dimensions: 14 x 12
      Living room
      • Level: Main
      • Area: 330
      • Dimensions: 22 x 15
      Heating
      • Forced Air
      Cooling
      • Central Air
      Appliances
      • Included: Disposal, Dishwasher, Microwave, Refrigerator, Washer, Dryer-Electric, Freezer, Exhaust Fan, Electric Oven, Electric Range, Gas Water Heater
      • Laundry: Electric Dryer Hookup, Washer Hookup
      Features
      • Walk-In Closet(s), Laminate Counters, Eat-in Kitchen, Kitchen Island, Natural Woodwork, Open Floorplan, Custom Cabinetry
      • Flooring: Hardwood, Carpet, Laminate
      • Windows: Window Treatments
      • Basement: Crawl Space,Full,Unfinished,Concrete,Sump Pump
      • Number of fireplaces: 1
      • Fireplace features: Living Room
      Interior area
      • Total structure area: 2,059
      • Total interior livable area: 1,209 sqft
      • Finished area above ground: 1,209
      • Finished area below ground: 0
      Video & virtual tour

      Property

      Parking
      • Total spaces: 2.5
      • Parking features: Detached, Garage Door Opener, Garage Utilities, Gravel
      • Garage spaces: 2.5
      • Has uncovered spaces: Yes
      Features
      • Levels: One
      • Stories: 1
      • Patio & porch: Covered, Patio, Porch Covered, Porch
      • Waterfront features: None
      Lot
      • Size: 7,840 Square Feet
      • Dimensions: 55X145
      • Features: Level, City/Town/Suburb, Landscaped
      Details
      • Additional structures: Shed(s), Shed
      • Additional parcels included: 502304-0141
      • Parcel number: 021312130017.000041
      • Other equipment: Air Purifier, Sump Pump

      Construction

      Type & style
      • Home type: SingleFamily
      • Architectural style: Bungalow
      • Property subtype: Single Family Residence
      Materials
      • Aluminum Siding, Asphalt
      • Roof: Asphalt
      Condition
      • New construction: No
      • Year built: 1938

      Utilities & green energy

      • Gas: NIPSCO
      • Sewer: City
      • Water: City

      Community & HOA

      Community
      • Security: Smoke Detector(s)
      • Subdivision: None
      Location
      • Region: New Haven

      Financial & listing details

      • Tax assessed value: $152,100
      • Annual tax amount: $1,948
      • Date on market: 5/29/2026
      • Listing terms: Cash,Conventional,FHA,VA Loan
      • Road surface type: Asphalt

        Estimated market value

        $195,100

        $185,000 - $205,000

        $1,377/mo

        Price history

        DateEventPrice
        7/3/2026Pending sale$200,000
        Source: IRMLS #202620502 Report a problem
        6/19/2026Price change$200,000-7.4%
        Source: IRMLS #202620502 Report a problem
        6/1/2026Price change$215,900-8.1%
        Source: IRMLS #202620502 Report a problem
        5/29/2026Listed for sale$235,000
        Source: IRMLS #202620502 Report a problem

        Public tax history

        YearProperty taxesTax assessment
        2025$1,250 +18.2%$152,100 +16.3%
        2024$1,057 +71.6%$130,800 +4.3%
        2023$616 +929.2%$125,400 +16.5%
        2022$60 +2%$107,600 +8.4%
        2021$59 +2%$99,300 +9.7%
        2020$58 -6.3%$90,500 +10.9%
        2019$61 +1.8%$81,600 +12.9%
        2018$60 +1.8%$72,300 +0.8%
        2017$59 +11.4%$71,700 -5.8%
        2016$53 +2%$76,100 -1.8%
        2014$52 +2%$77,500 +2%
        2013$51 +4%$76,000 +4.1%
        2011$49 $73,000 -0.8%
        2010-- $73,600 +7.3%
        2007-- $68,600 +24.7%
        2005-- $55,000
        2004-- $55,000 +109.1%
        2001-- $26,300 +200.2%
        1999-- $8,760
        Find assessor info on the county website

        Monthly payment

        Est. payment

        Payment breakdown

        Explore the cost of this home by adjusting the details. Changes won't be saved.
        All calculations are estimates and provided by Zillow, Inc. for informational purposes only. Actual amounts may vary.
        HOA fees may include property taxes on listings classified as Co-Ops. Contact the listing agent and/or owner for fee details.
        Mortgage interest rates are dependent on a number of factors, including credit score, down payment, and repayment length. Interest rate data provided by Zillow Group Marketplace, Inc. as of 1/1/1970 from various mortgage lenders with which we have lead or other similar arrangements; the Estimated Payment is an average of those rates.
        See how much you could borrow to make a competitive offer.

        Climate risks

        Neighborhood: 46774

        Getting around

        31 / 100
        Car-Dependent
        40 / 100
        Somewhat Bikeable

        Nearby schools

        GreatSchools rating
        Schools provided by the listing agent
        • Elementary: New Haven
        • Middle: New Haven
        • High: New Haven
        • District: East Allen County

        Source: IRMLS. This data may not be complete. We recommend contacting the local school district to confirm school assignments for this home.

        A local agent can set up tours, give advice and negotiate with sellers.

        Browse local experts

        Similar homes